STUNNING 2024 SCHILLER PARK RAISED RANCH RENOVATION! Welcome to this beautifully renovated raised ranch, meticulously updated to offer the perfect blend of modern luxury and timeless style. Situated on a corner lot on a quiet street in Schiller Park, this five-bedroom, two-bathroom brick home features thoughtful design and high-end finishes throughout. The main floor is truly unique, offering a sunny living room, a combined kitchen and dining room, and three spacious bedrooms. The custom stained oak hardwood floors on the main level create a level of sophistication coupled with the new BEHR paint. The cheery living room allows for multiple furniture configurations and is perfect for relaxing or entertaining. The fully renovated kitchen and dining space features new Sauder Cabinetry - high-quality cabinets offering maximized storage, expansive butcherblock countertops, the durability of luxury vinyl flooring, and an oversized farm sink. Three generously sized bedrooms with optimized closets, and a full bathroom complete the main level. The completely reimagined lower level features a stunning family room and bar area, a deluxe primary suite, a full finished bathroom, a fifth bedroom / study, and laundry! The stately family room with custom LED lighting is perfect for a cozy night in or hosting guests. The bar area features Venetian plaster, a dishwasher, ice maker, and refrigerator. The king-sized primary suite is truly an urban oasis, offering architectural detail, a walk-in closet and dressing room. The fifth bedroom / study is a versatile space perfect for a home office or guest bedroom. Outside you will find detached garage parking and a landscaped yard with new privacy fence. 3929 Emerson was an intentional collaboration of Rachel Ray Homes, Sauder Cabinetry and BEHR Paint. This move-in ready home offers modern amenities, thoughtful upgrades and an inviting atmosphere throughout - a truly unique Schiller Park gem.
Closed
$440,000
3929 Emerson Dr, Schiller Park, IL 60176
5beds
1,937sqft
Single Family Residence
Built in 1962
5,962 Square Feet Lot
$474,300 Zestimate®
$227/sqft
$3,235 Estimated rent
Home value
$474,300
$422,000 - $531,000
$3,235/mo
Zestimate® history
Owner options
List your home for rent
$3,235/mo
Rent Zestimate®
Find your next renter with Zillow Rental Manager. Plus, with online applications, you can quickly screen prospective tenants – for free.
$3,235/mo
Rent Zestimate®
Refinance and save
$3,130/mo
Est. payment
Refinancing to a lower rate could help reduce your monthly payments and save thousands over the life of the loan.
$3,130/mo
Est. payment
Explore your selling options
Work with a Zillow partner agent
Leverage their expertise and Zillow's premium Showcase listings to get your home seen by more buyers.
Get startedList with your own agent
Get your home in front of millions of buyers by listing it on Zillow.
Learn how to do itSell it yourself
Take full control of how buyers see your home on Zillow by listing For Sale by Owner (FSBO).
List your homeWhat's special
Zillow last checked:
Listing updated:
Listed by:
Benjamin Turbow 312-216-2422,
Keller Williams ONEChicago
Bought with:
Lisa Roman, CSC
Weichert, Realtors The Home Team
Source: MRED as distributed by MLS GRID,MLS#: 12297597
Facts & features
Interior
Bedrooms & bathrooms
- Bedrooms: 5
- Bathrooms: 2
- Full bathrooms: 2
Rooms
- Room types: Kitchen, Bedroom 5, Walk In Closet
Primary bedroom
- Features: Flooring (Vinyl), Bathroom (Double Sink, Shower Only)
- Level: Basement
- Area: 168 Square Feet
- Dimensions: 12X14
Bedroom 2
- Features: Flooring (Hardwood)
- Level: Main
- Area: 130 Square Feet
- Dimensions: 10X13
Bedroom 3
- Features: Flooring (Hardwood)
- Level: Main
- Area: 143 Square Feet
- Dimensions: 13X11
Bedroom 4
- Features: Flooring (Hardwood)
- Level: Main
- Area: 110 Square Feet
- Dimensions: 10X11
Bedroom 5
- Features: Flooring (Vinyl)
- Level: Basement
- Area: 99 Square Feet
- Dimensions: 9X11
Dining room
- Features: Flooring (Vinyl), Window Treatments (Double Pane Windows)
- Level: Main
- Dimensions: COMBO
Family room
- Features: Flooring (Vinyl)
- Level: Basement
- Area: 552 Square Feet
- Dimensions: 12X46
Kitchen
- Features: Kitchen (Eating Area-Table Space, Custom Cabinetry), Flooring (Vinyl), Window Treatments (Double Pane Windows)
- Level: Main
- Area: 240 Square Feet
- Dimensions: 12X20
Kitchen 2nd
- Features: Flooring (Vinyl)
- Level: Basement
- Area: 121 Square Feet
- Dimensions: 11X11
Laundry
- Features: Flooring (Vinyl)
- Level: Basement
- Area: 121 Square Feet
- Dimensions: 11X11
Living room
- Features: Flooring (Hardwood), Window Treatments (Double Pane Windows)
- Level: Main
- Area: 323 Square Feet
- Dimensions: 17X19
Walk in closet
- Features: Flooring (Vinyl)
- Level: Basement
- Area: 126 Square Feet
- Dimensions: 9X14
Heating
- Natural Gas, Forced Air
Cooling
- Central Air
Appliances
- Included: Range, Microwave, Dishwasher, Refrigerator, Bar Fridge, Washer, Dryer, Stainless Steel Appliance(s), Other
- Laundry: Gas Dryer Hookup, In Unit
Features
- Wet Bar, Walk-In Closet(s)
- Flooring: Wood
- Basement: Finished,Full
Interior area
- Total structure area: 0
- Total interior livable area: 1,937 sqft
Property
Parking
- Total spaces: 1
- Parking features: Concrete, Side Driveway, Garage Door Opener, On Site, Garage Owned, Detached, Garage
- Garage spaces: 1
- Has uncovered spaces: Yes
Accessibility
- Accessibility features: No Disability Access
Features
- Stories: 1
- Patio & porch: Patio
- Fencing: Fenced
Lot
- Size: 5,962 Square Feet
- Dimensions: 59.8 X 99.7
- Features: Corner Lot
Details
- Parcel number: 12212190010000
- Special conditions: List Broker Must Accompany
- Other equipment: Ceiling Fan(s)
Construction
Type & style
- Home type: SingleFamily
- Architectural style: Ranch
- Property subtype: Single Family Residence
Materials
- Brick
- Roof: Asphalt
Condition
- New construction: No
- Year built: 1962
Utilities & green energy
- Electric: Circuit Breakers
- Sewer: Public Sewer
- Water: Lake Michigan
Community & HOA
Community
- Features: Park, Pool, Curbs, Sidewalks, Street Lights, Street Paved
- Subdivision: Eden Manor
HOA
- Services included: None
Location
- Region: Schiller Park
Financial & listing details
- Price per square foot: $227/sqft
- Tax assessed value: $260,000
- Annual tax amount: $7,090
- Date on market: 4/16/2025
- Listing terms: Conventional
- Ownership: Fee Simple
Price history
| Date | Event | Price |
|---|---|---|
| 4/15/2025 | Sold | $440,000-6.4%$227/sqft |
Source:  MRED as distributed by MLS GRID #12297597 Report a problem MRED as distributed by MLS GRID #12297597 Report a problem | ||
| 2/5/2025 | Contingent | $469,900$243/sqft |
Source: MRED as distributed by MLS GRID #12255845 Report a problem | ||
| 1/30/2025 | Price change | $469,900-1.1%$243/sqft |
Source: MRED as distributed by MLS GRID #12255845 Report a problem | ||
| 1/2/2025 | Price change | $474,900-5%$245/sqft |
Source: MRED as distributed by MLS GRID #12255845 Report a problem | ||
| 12/21/2024 | Listed for sale | $499,999+81.8%$258/sqft |
Source: MRED as distributed by MLS GRID #12255845 Report a problem | ||
| 9/16/2024 | Sold | $275,000-7.4%$142/sqft |
Source: MRED as distributed by MLS GRID #12103016 Report a problem | ||
| 9/2/2024 | Contingent | $297,000$153/sqft |
Source: MRED as distributed by MLS GRID #12103016 Report a problem | ||
| 8/22/2024 | Listed for sale | $297,000+2.4%$153/sqft |
Source: MRED as distributed by MLS GRID #12103016 Report a problem | ||
| 7/8/2024 | Contingent | $289,900$150/sqft |
Source: MRED as distributed by MLS GRID #12103016 Report a problem | ||
| 7/6/2024 | Listed for sale | $289,900$150/sqft |
Source: MRED as distributed by MLS GRID #12103016 Report a problem | ||
Public tax history
| Year | Property taxes | Tax assessment |
|---|---|---|
| 2024 | $7,449 +5.1% | $26,000 |
| 2023 | $7,090 +0.6% | $26,000 |
| 2022 | $7,048 +565.6% | $26,000 +29.2% |
| 2021 | $1,059 +12.1% | $20,117 |
| 2020 | $944 +5.4% | $20,117 -11.3% |
| 2019 | $896 -11.9% | $22,680 +20.8% |
| 2018 | $1,017 +2% | $18,770 |
| 2017 | $997 -41.6% | $18,770 |
| 2016 | $1,708 -10.7% | $18,770 -2.3% |
| 2015 | $1,912 +2.9% | $19,215 |
| 2014 | $1,858 +1.2% | $19,215 |
| 2013 | $1,835 +15.9% | $19,215 -19.8% |
| 2012 | $1,583 -0.4% | $23,946 |
| 2011 | $1,590 +14.9% | $23,946 |
| 2010 | $1,384 +8.3% | $23,946 -15.7% |
| 2009 | $1,278 +2.7% | $28,416 -12% |
| 2008 | $1,244 -4.2% | $32,291 |
| 2007 | $1,299 0% | $32,291 +41.3% |
| 2006 | $1,299 +0.2% | $22,846 |
| 2005 | $1,296 -8.1% | $22,846 |
| 2004 | $1,410 -13.6% | $22,846 +35.9% |
| 2003 | $1,633 +11.2% | $16,814 |
| 2002 | $1,469 -7.2% | $16,814 |
| 2001 | $1,582 +3% | $16,814 +20.3% |
| 2000 | $1,536 | $13,972 |
| 1999 | $1,536 | $13,972 |
Find assessor info on the county website
Neighborhood: 60176
Nearby homes
- $329,9003 bd1 ba1.1k sqft3919 Emerson Dr, Schiller Park, IL 60176Off Market
- $344,6003 bd1 ba1k sqft9939 Eden Ave, Schiller Park, IL 60176Off Market
- $365,3003 bd1 ba1.1k sqft3909 Emerson Dr, Schiller Park, IL 60176Off Market
- $347,4003 bd1 ba1.1k sqft9931 Eden Ave, Schiller Park, IL 60176Off Market
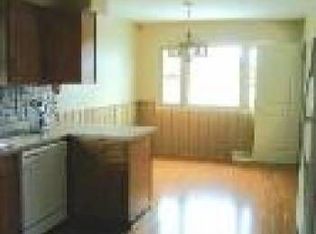
- $386,6003 bd2 ba1.2k sqft3930 Emerson Dr, Schiller Park, IL 60176Off Market
- $364,7003 bd1 ba1.1k sqft9956 Eden Ave, Schiller Park, IL 60176Off Market
- $358,7003 bd2 ba1.1k sqft9948 Eden Dr, Schiller Park, IL 60176Off Market
- $432,5004 bd2 ba1k sqft9940 Eden Ave, Schiller Park, IL 60176Off Market
Nearby schools
GreatSchools rating
- 6/10John F Kennedy Elementary SchoolGrades: PK-3Distance: 0.2 mi
- 7/10Lincoln Middle SchoolGrades: 6-8Distance: 0.3 mi
- 5/10East Leyden High SchoolGrades: 9-12Distance: 0.7 mi
Schools provided by the listing agent
- Elementary: John F Kennedy Elementary School
- Middle: Lincoln Middle School
- High: East Leyden High School
- District: 81
Source: MRED as distributed by MLS GRID. This data may not be complete. We recommend contacting the local school district to confirm school assignments for this home.
Get a cash offer in 3 minutes
Find out how much your home could sell for in as little as 3 minutes with a no-obligation cash offer.
Estimated market value
$474,300
Get a cash offer in 3 minutes
Find out how much your home could sell for in as little as 3 minutes with a no-obligation cash offer.
Estimated market value
$474,300
- Illinois
- Cook County
- Schiller Park
- 60176
- 3929 Emerson Dr
Nearby cities
Nearby zip codes
Other Schiller Park Topics
