Skip main navigation
Off market
  • $827,600

    3929 Gift Blvd, Johns Island, SC 29455

    3beds
    2,510sqft
    SingleFamily
    Built in 2011
    0.73 Acres Lot
    $827,600 Zestimate®
    $330/sqft
    $4,538 Estimated rent

    Home value

    $827,600

    $778,000 - $886,000

    $4,538/mo

    Zestimate® history
    Loading
    Loading...

    Owner options

    List your home for rent

    $4,538/mo

    Rent Zestimate®

    Find your next renter with Zillow Rental Manager. Plus, with online applications, you can quickly screen prospective tenants – for free.

    Learn more

    $4,538/mo

    Rent Zestimate®

    Refinance and save

    $3,726/mo

    Est. payment

    Refinancing to a lower rate could help reduce your monthly payments and save thousands over the life of the loan.

    See today's rates

    $3,726/mo

    Est. payment

    Explore your selling options

    Work with a Zillow partner agent

    Leverage their expertise and Zillow's premium Showcase listings to get your home seen by more buyers.

    Get started

    List with your own agent

    Get your home in front of millions of buyers by listing it on Zillow.

    Learn how to do it

    Sell it yourself

    Take full control of how buyers see your home on Zillow by listing For Sale by Owner (FSBO).

    List your home

    What's special

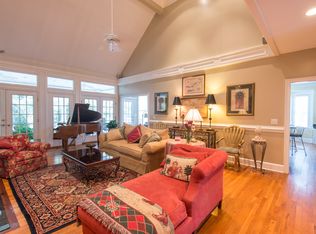
    This quintessential Lowcountry home exudes character and charm, and is located in Gift Plantation, Johns Island's most desirable neighborhood. The community amenities include a deep water dock situated on a private island park, a clubhouse, swimming pool and tennis courts. One of the many favorable traits of the home is the ability to entertain outdoors. The relaxing front porch is great for chatting with neighbors, and the expansive rear deck and screened porch overlook the serene lake behind the house. As you enter the home you will notice fine architectural details that include hardwood floors, gorgeous crown molding, custom window treatments and plantation shutters, a sweeping curved staircase, and tall ceilings. The first floor is a flowing open concept design that allows for endless entertaining. Guests have plenty of room to gather in the open kitchen that features granite counter tops, stainless steel appliances, and an abundance of storage that includes a large pantry. The spacious master suite is located on the first floor and offers a large sitting area and two walk-in closets. The spa like master bath features a double vanity with granite counter tops, stylish tile flooring, and an amazing custom built shower with two shower heads. The second floor offers two large bedrooms that share a hall bath. There are two enormous storage rooms on the second floor that could provide additional square footage if needed. The home sits on a .73 acre lot, which is nicely landscaped, partially fenced in the backyard, and offers a detached two car garage with additional storage.

    This property is off market, which means it's not currently listed for sale or rent on Zillow. This may be different from what's available on other websites or public sources.
    Facts & features

    Interior

    Bedrooms & bathrooms
    • Bedrooms: 3
    • Bathrooms: 3
    • Full bathrooms: 2
    • 1/2 bathrooms: 1
    Heating
    • Electric
    Cooling
    • Central
    Features
    • Flooring: Tile, Other, Hardwood
    Interior area
    • Total interior livable area: 2,510 sqft

    Property

    Parking
    • Parking features: Garage - Detached
    Features
    • Exterior features: Cement / Concrete
    Lot
    • Size: 0.73 Acres

    Construction

    Type & style
    • Home type: SingleFamily
    Condition
    • Year built: 2011

    Community & neighborhood

    Location
    • Region: Johns Island

    Other

    Other facts
    • Roof: Architectural
    • Misc Interior: Ceilings - 9'+, Ceiling - Smooth, Kitchen Island, Window Treatments - Some
    • New Owned: Pre-Owned
    • Master Bedroom: Ceiling Fan, Downstairs, Sitting Room
    • Amenities: Neighborhood Pool, Club House
    • FP Desc/Location: Family Room, One
    • Lot Description: .5 - 1 Acre, Lakefront, Lakeview
    • Misc Exterior: Gutters, Fence - Metal Enclosed
    • SF Detached Style: Traditional
    • Garage/Parking: 2 Car Garage
    • Stories: 2 Stories
    • Foundation: Crawl Space

    Price history

    DateEventPrice
    7/24/2018Sold$485,000-2.8%$193/sqft
    Source: CTMLS #18004491 Report a problem
    6/8/2018Pending sale$499,000$199/sqft
    Source: Keller Williams Realty Charleston #18004491 Report a problem
    5/14/2018Listed for sale$499,000$199/sqft
    Source: Keller Williams Realty Charleston #18004491 Report a problem

    Public tax history

    Tax history is unavailable.

    Neighborhood: 29455

    Nearby schools

    GreatSchools rating
    Schools provided by the listing agent
    • Elementary: Angel Oak
    • Middle: Haut Gap
    • High: St. Johns

    Source: The MLS. This data may not be complete. We recommend contacting the local school district to confirm school assignments for this home.

    Get a cash offer in 3 minutes
    Find out how much your home could sell for in as little as 3 minutes with a no-obligation cash offer.
    Estimated market value
    $827,600
    Get a cash offer in 3 minutes
    Find out how much your home could sell for in as little as 3 minutes with a no-obligation cash offer.
    Estimated market value
    $827,600