Skip main navigation
Sold for $499,000
Street View
  • $499,000

    3929 Griggstown Rd, Calvert City, KY 42029

    5beds
    1,012sqft
    Single Family Residence
    Built in 1998
    30 Acres Lot
    $505,700 Zestimate®
    $493/sqft
    $1,800 Estimated rent

    Home value

    $505,700

    Estimated sales range

    Not available

    $1,800/mo

    Zestimate® history
    Loading
    Loading...

    Owner options

    List your home for rent

    $1,800/mo

    Rent Zestimate®

    Find your next renter with Zillow Rental Manager. Plus, with online applications, you can quickly screen prospective tenants – for free.

    Learn more

    $1,800/mo

    Rent Zestimate®

    Refinance and save

    $3,129/mo

    Est. payment

    Refinancing to a lower rate could help reduce your monthly payments and save thousands over the life of the loan.

    See today's rates

    $3,129/mo

    Est. payment

    Explore your selling options

    Work with a Zillow partner agent

    Leverage their expertise and Zillow's premium Showcase listings to get your home seen by more buyers.

    Get started

    List with your own agent

    Get your home in front of millions of buyers by listing it on Zillow.

    Learn how to do it

    Sell it yourself

    Take full control of how buyers see your home on Zillow by listing For Sale by Owner (FSBO).

    List your home

    What's special

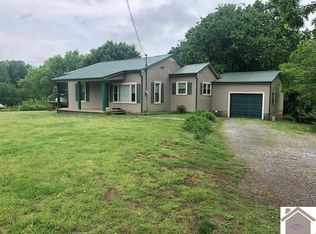
    All the space you need, inside and out! This stunning 5 bedroom, 2.5 bathroom home sits on approximately 30 acres, offering 4,000 sq. ft. of living space. Enjoy private and peaceful living, perfect for a hunter’s haven. Updated in 2017, the home features an addition creating an open concept living space and kitchen. The kitchen includes a large island with bar seating, stainless steel appliances, and ample cabinet space. A convenient half bath was added to the main level! The primary suite offers an ensuite bathroom with double vanities. Upstairs, you'll find four additional bedrooms and an office area. The walkout basement includes a cozy family room and a gun safe that doubles as a storm shelter. Relax on the covered front porch or the large back deck while taking in the breathtaking views of your expansive property. Don't miss this rare opportunity to own your own private retreat!

    Zillow last checked:

    Listing updated:

    Listed by:

    Melanie Thompson,

    Housman Partners - Lake Area

    Bought with:

    Lenny Powley, 276343

    LP Real Estate Services LLC

    Source: Imagine MLS,MLS#: W130773MLS Logo

    Facts & features

    Interior

    Bedrooms & bathrooms
    • Bedrooms: 5
    • Bathrooms: 3
    • Full bathrooms: 2
    • 1/2 bathrooms: 1
    Primary bedroom
    • Level: First
    • Area: 168 Square Feet
    • Dimensions: 14 x 12
    Bedroom 2
    • Level: Second
    • Area: 187 Square Feet
    • Dimensions: 11 x 17
    Bedroom 3
    • Level: Second
    • Area: 156 Square Feet
    • Dimensions: 12 x 13
    Bedroom 4
    • Level: Second
    • Area: 156 Square Feet
    • Dimensions: 13 x 12
    Bonus room
    • Level: Second
    • Area: 110 Square Feet
    • Dimensions: 10 x 11
    Den
    • Level: Lower
    • Area: 132 Square Feet
    • Dimensions: 12 x 11
    Dining room
    • Level: First
    • Area: 198 Square Feet
    • Dimensions: 22 x 9
    Family room
    • Level: Lower
    • Area: 240 Square Feet
    • Dimensions: 20 x 12
    Great room
    • Level: Lower
    • Area: 418 Square Feet
    • Dimensions: 38 x 11
    Kitchen
    • Level: First
    • Area: 247 Square Feet
    • Dimensions: 13 x 19
    Living room
    • Level: First
    • Area: 700 Square Feet
    • Dimensions: 25 x 28
    Utility room
    • Level: First
    • Area: 85.6 Square Feet
    • Dimensions: 8 x 10.7
    Heating
    • Forced Air
    Cooling
    • Central Air
    Appliances
    • Included: Dishwasher, Microwave, Refrigerator, Range
    • Laundry: Electric Dryer Hookup, Washer Hookup
    Features
    • Eat-in Kitchen, Walk-In Closet(s), Ceiling Fan(s)
    • Flooring: Carpet, Vinyl, Wood
    • Basement: Exterior Entry,Interior Entry
    Interior area
    • Total structure area: 1,012
    • Total interior livable area: 1,012 sqft
    • Finished area below ground: 1,012

    Property

    Parking
    • Total spaces: 3
    • Parking features: Detached Garage
    • Garage spaces: 3
    Features
    • Levels: Two
    Lot
    • Size: 30 Acres
    • Features: Wooded, Many Trees
    Details
    • Additional structures: Workshop

    Construction

    Type & style
    • Home type: SingleFamily
    • Property subtype: Single Family Residence
    Materials
    • Vinyl Siding
    • Foundation: Concrete Perimeter
    • Roof: Dimensional Style,Shingle
    Condition
    • Year built: 1998

    Utilities & green energy

    • Sewer: Septic Tank
    • Utilities for property: Sewer Available, Propane

    Community & HOA

    Community
    • Security: Security System Owned
    • Subdivision: None
    HOA
    • Has HOA: No
    Location
    • Region: Calvert City

    Financial & listing details

    • Price per square foot: $493/sqft
    • Date on market: 3/7/2025

    Price history

    DateEventPrice
    1/30/2026Sold$499,000$493/sqft
    Source: Imagine MLS #W130773 Report a problem
    12/31/2025Pending sale$499,000$493/sqft
    Source: WKRMLS #130773 Report a problem
    12/1/2025Price change$499,000-3.1%$493/sqft
    Source: WKRMLS #130773 Report a problem
    10/28/2025Price change$514,900-2.7%$509/sqft
    Source: WKRMLS #130773 Report a problem
    7/7/2025Price change$529,000-8.6%$523/sqft
    Source: WKRMLS #130773 Report a problem
    3/7/2025Listed for sale$579,000-3.5%$572/sqft
    Source: WKRMLS #130773 Report a problem
    11/25/2024Listing removed$599,900$593/sqft
    Source: WKRMLS #127709 Report a problem
    7/8/2024Listed for sale$599,900+122.3%$593/sqft
    Source: WKRMLS #127709 Report a problem
    6/20/2014Listing removed$269,900+9.1%$267/sqft
    Source: RE/MAX Real Estate Associates #72308 Report a problem
    6/16/2014Sold$247,500-8.3%$245/sqft
    Source: Agent Provided Report a problem
    9/12/2013Price change$269,900-1.8%$267/sqft
    Source: RE/MAX Real Estate Associates #72308 Report a problem
    8/8/2013Price change$274,900-3.5%$272/sqft
    Source: RE/MAX Real Estate Associates #72308 Report a problem
    7/13/2013Price change$284,900-1.7%$282/sqft
    Source: RE/MAX Real Estate Associates #72308 Report a problem
    2/26/2013Listed for sale$289,900-1.7%$286/sqft
    Source: Sirk & Company Real Estate #70040 Report a problem
    1/21/2013Listing removed$294,900$291/sqft
    Source: CENTURY 21 Service Realty #67303 Report a problem
    9/15/2012Price change$294,900-1.7%$291/sqft
    Source: CENTURY 21 Service Realty #67303 Report a problem
    7/21/2012Price change$299,900+5.2%$296/sqft
    Source: C21 Service Realty #67303 Report a problem
    4/28/2012Listed for sale$285,000-13.4%$282/sqft
    Source: Owner Report a problem
    1/7/2012Listing removed$329,000$325/sqft
    Source: Owner Report a problem
    8/4/2011Listed for sale$329,000$325/sqft
    Source: Owner Report a problem

    Public tax history

    Tax history is unavailable.

    Neighborhood: 42029

    Nearby schools

    GreatSchools rating
    Schools provided by the listing agent
    • Elementary: Sharpe

    Source: Imagine MLS. This data may not be complete. We recommend contacting the local school district to confirm school assignments for this home.

    Get pre-qualified for a loan
    At Zillow Home Loans, we can pre-qualify you in as little as 5 minutes with no impact to your credit score.

    An equal housing lender. NMLS #10287.