Skip main navigation
Sold
  • $140,000

    3929 Haverhill Dr, Anderson, IN 46013

    2beds
    1,872sqft
    Residential, Single Family Residence
    Built in 1950
    4,791 Square Feet Lot
    $164,100 Zestimate®
    $75/sqft
    $1,013 Estimated rent

    Home value

    $164,100

    $154,000 - $174,000

    $1,013/mo

    Zestimate® history
    Loading
    Loading...

    Owner options

    List your home for rent

    $1,013/mo

    Rent Zestimate®

    Find your next renter with Zillow Rental Manager. Plus, with online applications, you can quickly screen prospective tenants – for free.

    Learn more

    $1,013/mo

    Rent Zestimate®

    Refinance and save

    $681/mo

    Est. payment

    Refinancing to a lower rate could help reduce your monthly payments and save thousands over the life of the loan.

    See today's rates

    $681/mo

    Est. payment

    Explore your selling options

    Work with a Zillow partner agent

    Leverage their expertise and Zillow's premium Showcase listings to get your home seen by more buyers.

    Get started

    List with your own agent

    Get your home in front of millions of buyers by listing it on Zillow.

    Learn how to do it

    Sell it yourself

    Take full control of how buyers see your home on Zillow by listing For Sale by Owner (FSBO).

    List your home

    What's special

    New flooringBathroom remodelHigh efficiency lennox furnaceGorgeous slate tileUpdated lightingNew interiorNew vinyl windows
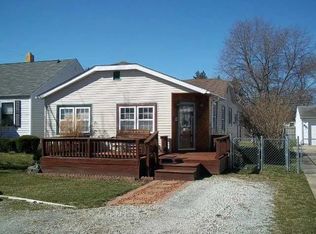
    Interest rates are dropping! Buy now or regret later!!! New roof! New AC! Completely new plumbing lines/systems inside & out, brand new main sewer lines!! This Southside Anderson home is tucked away in a quiet neighborhood, has been Updated inside & out, featuring new vinyl windows, vinyl siding, two tone kitchen cabinets, bathroom remodel with gorgeous slate tile a multi light LED mirror & an ornate vanity, new flooring, paint, all new interior & exterior doors, updated lighting, oversized one car garage, a fully enclosed sunroom porch with electric connecting the home to the garage & so much more to love! High efficiency Lennox furnace with medical UV air purification system attached!! The full-size basement is cleaned, dry and painted to be a great entertainment area, extra space for your family, storage or other needs.

    Zillow last checked:

    Listing updated:

    Listed by:

    Stuart Houghton 815-557-3253,

    Keller Williams Indy Metro S

    Bought with:

    James Smock

    F.C. Tucker Company

    Lawrence Horstman III

    F.C. Tucker Company

    Source: MIBOR as distributed by MLS GRID,MLS#: 21964734MLS Logo

    Facts & features

    Interior

    Bedrooms & bathrooms
    • Bedrooms: 2
    • Bathrooms: 1
    • Full bathrooms: 1
    • Main level bathrooms: 1
    • Main level bedrooms: 2
    Primary bedroom
    • Features: Carpet
    • Level: Main
    • Area: 120 Square Feet
    • Dimensions: 10x12
    Bedroom 2
    • Features: Carpet
    • Level: Main
    • Area: 120 Square Feet
    • Dimensions: 10x12
    Kitchen
    • Features: Luxury Vinyl Plank
    • Level: Main
    • Area: 182 Square Feet
    • Dimensions: 13x14
    Living room
    • Features: Luxury Vinyl Plank
    • Level: Main
    • Area: 208 Square Feet
    • Dimensions: 13x16
    Heating
    • Forced Air
    Cooling
    • Has cooling: Yes
    Appliances
    • Included: Dishwasher, Gas Water Heater, Microwave, Gas Oven, Refrigerator
    • Laundry: Connections All
    Features
    • Attic Access, Attic Stairway, Entrance Foyer, Ceiling Fan(s), Eat-in Kitchen
    • Windows: Screens, Storm Window(s), Windows Vinyl
    • Has basement: Yes
    • Attic: Access Only,Permanent Stairs
    Interior area
    • Total structure area: 1,872
    • Total interior livable area: 1,872 sqft
    • Finished area below ground: 0

    Property

    Parking
    • Total spaces: 1
    • Parking features: Attached
    • Attached garage spaces: 1
    Features
    • Levels: One
    • Stories: 1
    • Patio & porch: Breeze Way, Glass Enclosed
    • Fencing: Fenced
    Lot
    • Size: 4,791 Square Feet
    • Features: Corner Lot, Storm Sewer, Street Lights, Mature Trees
    Details
    • Parcel number: 481125102148000003
    • Horse amenities: None

    Construction

    Type & style
    • Home type: SingleFamily
    • Architectural style: Bungalow
    • Property subtype: Residential, Single Family Residence
    Materials
    • Vinyl Siding
    • Foundation: Block
    Condition
    • Updated/Remodeled
    • New construction: No
    • Year built: 1950

    Utilities & green energy

    • Water: Municipal/City

    Community & HOA

    Community
    • Subdivision: Crestlawn
    HOA
    • Has HOA: No
    Location
    • Region: Anderson

    Financial & listing details

    • Price per square foot: $75/sqft
    • Tax assessed value: $143,900
    • Annual tax amount: $1,710
    • Date on market: 2/19/2024
    • Cumulative days on market: 21 days

    Price history

    DateEventPrice
    3/20/2024Sold$140,000+3%$75/sqft
    Source: MIBOR as distributed by MLS GRID #21964734 Report a problem
    2/22/2024Pending sale$135,900$73/sqft
    Source: MIBOR as distributed by MLS GRID #21964734 Report a problem
    2/19/2024Listed for sale$135,900+13.3%$73/sqft
    Source: MIBOR as distributed by MLS GRID #21964734 Report a problem
    2/9/2024Listing removed--
    Source: MIBOR as distributed by MLS GRID #21957995 Report a problem
    1/28/2024Pending sale$119,900$64/sqft
    Source: MIBOR as distributed by MLS GRID #21957995 Report a problem
    1/27/2024Listed for sale$119,900$64/sqft
    Source: MIBOR as distributed by MLS GRID #21957995 Report a problem
    1/3/2024Pending sale$119,900$64/sqft
    Source: MIBOR as distributed by MLS GRID #21957995 Report a problem
    12/29/2023Listed for sale$119,900+138.7%$64/sqft
    Source: MIBOR as distributed by MLS GRID #21957995 Report a problem
    11/29/2023Sold$50,234$27/sqft
    Source: Public Record Report a problem

    Public tax history

    YearProperty taxesTax assessment
    2025$882 -48.1%$143,900 +72.7%
    2024$1,700 -0.6%$83,300 +9.6%
    2023$1,711 +8.7%$76,000 -0.3%
    2022$1,574 -0.2%$76,200 +9.3%
    2021$1,577 +2.4%$69,700 +0.1%
    2020$1,541 +6.6%$69,600 +2.5%
    2019$1,445 +17%$67,900 +8.8%
    2018$1,235 $62,400 +1.5%
    2017$1,235 $61,500
    2016$1,235 +1.9%$61,500 +1.8%
    2014$1,212 $60,400
    2013$1,212 +107%$60,400 +1%
    2012$585 $59,800 -5.4%
    2011-- $63,200
    2010$642 +5.3%$63,200 +1.1%
    2009$609 $62,500 +19%
    2006-- $52,500 -9.5%
    2005-- $58,000
    Find assessor info on the county website

    Neighborhood: 46013

    Nearby schools

    GreatSchools rating
    Get pre-qualified for a loan
    At Zillow Home Loans, we can pre-qualify you in as little as 5 minutes with no impact to your credit score.

    An equal housing lender. NMLS #10287.