Spacious 2-Story Home in Garland’s Lyons Crest Estates - Move-In Ready!
Nestled in the desirable Lyons Crest community of Garland, Texas, this beautifully designed 2-story home offers 3,078 sq ft of functional space, comfort, and style—perfect for today’s modern living. With 4 bedrooms and 4 full baths, this home combines thoughtful design with everyday convenience.
The open floor plan features a welcoming family room, formal dining room, cozy breakfast room, and a dedicated study for work or quiet time. Upstairs, a spacious game room offers additional space to relax or entertain. The large walk-in closet in the primary suite adds a touch of luxury, while a covered front porch and covered back patio create the perfect setting for indoor-outdoor living.
A 2-car garage and ample storage round out this well-appointed home. Located just off I-30, Lyons Crest offers quick access to downtown Dallas and destinations across DFW, all while enjoying the charm of a close-knit community.
Sold
Price Unknown
3929 Henley Ln, Garland, TX 75043
4beds
3,078sqft
Single Family Residence
Built in 2025
7,261 Square Feet Lot
$550,500 Zestimate®
$--/sqft
$3,713 Estimated rent
Home value
$550,500
$501,000 - $606,000
$3,713/mo
Zestimate® history
Owner options
List your home for rent
$3,713/mo
Rent Zestimate®
Find your next renter with Zillow Rental Manager. Plus, with online applications, you can quickly screen prospective tenants – for free.
$3,713/mo
Rent Zestimate®
Refinance and save
$650/mo
Est. payment
Refinancing to a lower rate could help reduce your monthly payments and save thousands over the life of the loan.
$650/mo
Est. payment
Explore your selling options
Work with a Zillow partner agent
Leverage their expertise and Zillow's premium Showcase listings to get your home seen by more buyers.
Get startedList with your own agent
Get your home in front of millions of buyers by listing it on Zillow.
Learn how to do itSell it yourself
Take full control of how buyers see your home on Zillow by listing For Sale by Owner (FSBO).
List your homeWhat's special
Open floor planWelcoming family roomFormal dining roomDedicated studyCozy breakfast roomCovered back patioLarge walk-in closet
Zillow last checked:
Listing updated:
Listed by:
Wesley Bryant 713-937-1121,
Partners In Building 713-937-1121
Bought with:
Wesley Bryant
Partners In Building
Source: NTREIS,MLS#: 20995207
Facts & features
Interior
Bedrooms & bathrooms
- Bedrooms: 4
- Bathrooms: 4
- Full bathrooms: 4
Primary bedroom
- Features: Ceiling Fan(s)
- Level: First
- Dimensions: 13 x 15
Bedroom
- Level: First
- Dimensions: 11 x 13
Bedroom
- Level: Second
- Dimensions: 11 x 13
Bedroom
- Level: Second
- Dimensions: 11 x 12
Breakfast room nook
- Level: First
- Dimensions: 10 x 12
Dining room
- Level: First
- Dimensions: 13 x 12
Game room
- Level: Second
- Dimensions: 18 x 16
Kitchen
- Features: Built-in Features, Kitchen Island, Pantry
- Level: First
- Dimensions: 12 x 16
Living room
- Features: Ceiling Fan(s)
- Level: First
- Dimensions: 15 x 21
Office
- Level: First
- Dimensions: 12 x 13
Appliances
- Included: Double Oven, Dishwasher, Disposal, Microwave, Vented Exhaust Fan
Features
- Double Vanity, Kitchen Island, Pantry, Walk-In Closet(s)
- Has basement: No
- Has fireplace: No
Interior area
- Total interior livable area: 3,078 sqft
Property
Parking
- Total spaces: 4
- Parking features: Concrete
- Attached garage spaces: 2
- Carport spaces: 2
- Covered spaces: 4
Features
- Levels: Two
- Stories: 2
- Pool features: None
Lot
- Size: 7,261 Square Feet
Details
- Parcel number: 26318580030170000
Construction
Type & style
- Home type: SingleFamily
- Architectural style: Detached
- Property subtype: Single Family Residence
- Attached to another structure: Yes
Condition
- Year built: 2025
Utilities & green energy
- Sewer: Public Sewer
- Water: Public
- Utilities for property: Electricity Available, Sewer Available, Water Available
Community & HOA
Community
- Features: Sidewalks
- Subdivision: Lyons Crest Estates
HOA
- Has HOA: Yes
- Services included: Maintenance Grounds
- HOA fee: $650 annually
- HOA name: Neighhorhood Management
- HOA phone: 972-359-1548
Location
- Region: Garland
Financial & listing details
- Date on market: 7/9/2025
- Cumulative days on market: 10 days
- Electric utility on property: Yes
Price history
| Date | Event | Price |
|---|---|---|
| 8/29/2025 | Sold | -- |
Source: NTREIS #20995207 Report a problem | ||
| 7/19/2025 | Pending sale | $595,990$194/sqft |
Source: NTREIS #20995207 Report a problem | ||
| 7/9/2025 | Listed for sale | $595,990$194/sqft |
Source: NTREIS #20995207 Report a problem | ||
Public tax history
Tax history is unavailable.
Neighborhood: 75043
Nearby homes
- $--4 bd3 ba2.5k sqft7341 Farmhouse Dr, Garland, TX 75043Sold
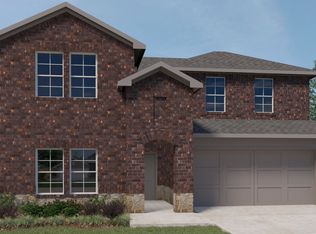
- $--4 bd3 ba2.9k sqft8302 Hunsaker Ln, Garland, TX 75043Sold
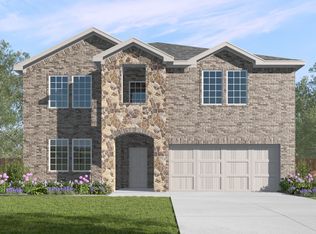
- $--4 bd3 ba2.5k sqft8294 Hunsaker Ln, Garland, TX 75043Sold

- $416,0004 bd3 ba2.5k sqft913 Blazing Star Dr, Garland, TX 75043Off Market
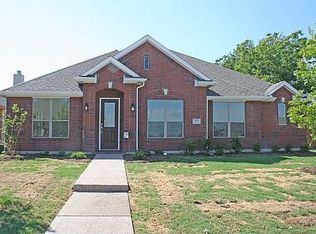
- $2,7955 bd3 ba2.7k sqft909 Blazing Star Dr, Garland, TX 75043For Rent
- $--4 bd3 ba2.9k sqft8324 Marotto St, Garland, TX 75043Sold
- $--4 bd3 ba2k sqft8305 Hunsaker Ln, Garland, TX 75043Sold
- $--3 bd2 ba1.7k sqft7322 Farmhouse Dr, Garland, TX 75043Sold
Nearby schools
GreatSchools rating
- 4/10Shugart Elementary SchoolGrades: PK-5Distance: 0.2 mi
- NALyles Middle SchoolGrades: 8Distance: 0.3 mi
- 6/10Lakeview Centennial High SchoolGrades: 9-12Distance: 1 mi
Schools provided by the listing agent
- District: Garland ISD
Source: NTREIS. This data may not be complete. We recommend contacting the local school district to confirm school assignments for this home.
Get a cash offer in 3 minutes
Find out how much your home could sell for in as little as 3 minutes with a no-obligation cash offer.
Estimated market value
$550,500
Get a cash offer in 3 minutes
Find out how much your home could sell for in as little as 3 minutes with a no-obligation cash offer.
Estimated market value
$550,500
- Texas
- Dallas County
- Garland
- 75043
- 3929 Henley Ln
