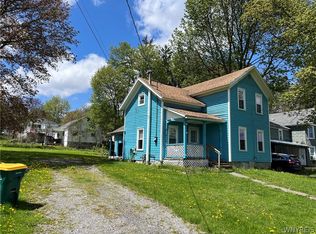
Located at 3929 Janes Ave, Silver Lake NY 14549 is an affordable opportunity in the heart of Silver Lake! This 3-bedroom, 1.5-bath Cape Cod offers over 1,300 square feet of living space and is full of potential for investors, handy homeowners, or anyone looking to build equity. Features include a first-floor bedroom, first-floor laundry, public water and sewer, natural woodwork, an enclosed porch, and a corner lot location. Enjoy all that the Silver Lake community has to offer, with convenient access to the lake, village amenities, and nearby recreational opportunities. HOA benefits include access to common areas and community amenities. The home does require a partial roof replacement (front porch and back "garage" area) and is being offered accordingly, presenting an excellent chance to renovate and customize to your needs. With solid bones, an affordable price point, and tremendous upside potential, this property is a rare opportunity to create value in a desirable Silver Lake location. Cash buyers. As Is
Pending
Price cut: $19.9K (6/24)
$69,999
3929 Janes Ave, Castile, NY 14427
3beds
1,329sqft
Single Family Residence
Built in 1900
6,534 Square Feet Lot
$-- Zestimate®
$53/sqft
$60/mo HOA
What's special
First-floor laundryFirst-floor bedroomNatural woodworkCorner lot locationEnclosed porch
- 45 days |
- 217 |
- 11 |
Zillow last checked:
Listing updated:
Listed by:
Rivellino Realty 585-786-3614,
Joseph A Rivellino 585-786-3614
Source: NYSAMLSs,MLS#: B1687026 Originating MLS: Buffalo
Originating MLS: BuffaloFacts & features
Interior
Bedrooms & bathrooms
- Bedrooms: 3
- Bathrooms: 2
- Full bathrooms: 1
- 1/2 bathrooms: 1
- Main level bathrooms: 1
- Main level bedrooms: 1
Heating
- Electric, Gas, Baseboard, Forced Air, Multiple Heating Units, Wall Furnace
Appliances
- Included: Electric Oven, Electric Range, Gas Water Heater
- Laundry: Main Level
Features
- Ceiling Fan(s), Country Kitchen, Natural Woodwork, Bedroom on Main Level
- Flooring: Carpet, Hardwood, Varies, Vinyl
- Windows: Thermal Windows
- Basement: Crawl Space,None
- Has fireplace: No
Interior area
- Total structure area: 1,329
- Total interior livable area: 1,329 sqft
Property
Parking
- Parking features: No Garage, Driveway
Features
- Exterior features: Blacktop Driveway, Enclosed Porch, Fence, Gravel Driveway, Porch
- Fencing: Partial
- Waterfront features: Lake
- Body of water: Silver Lake
Lot
- Size: 6,534 Square Feet
- Dimensions: 66 x 99
- Features: Corner Lot, Rectangular, Rectangular Lot
Details
- Parcel number: 56268911200600010150000000
- Special conditions: Standard
Construction
Type & style
- Home type: SingleFamily
- Architectural style: Cape Cod
- Property subtype: Single Family Residence
Materials
- Frame, Vinyl Siding
- Foundation: Other, See Remarks
- Roof: Asphalt
Condition
- Resale
- Year built: 1900
Utilities & green energy
- Electric: Circuit Breakers
- Sewer: Connected
- Water: Connected, Public
- Utilities for property: Electricity Connected, High Speed Internet Available, Sewer Connected, Water Connected
Community & HOA
HOA
- Amenities included: Other, See Remarks
- HOA fee: $715 annually
Location
- Region: Castile
Financial & listing details
- Price per square foot: $53/sqft
- Tax assessed value: $110,000
- Annual tax amount: $3,518
- Date on market: 6/11/2026
- Cumulative days on market: 46 days
- Listing terms: Cash
Estimated market value
Not available
Estimated sales range
Not available
Not available
Price history
| Date | Event | Price |
|---|---|---|
| 6/29/2026 | Pending sale | $69,999$53/sqft |
Source:  NYSAMLSs #B1687026 Report a problem NYSAMLSs #B1687026 Report a problem | ||
| 6/24/2026 | Price change | $69,999-22.1%$53/sqft |
Source: NYSAMLSs #B1687026 Report a problem | ||
| 6/11/2026 | Listed for sale | $89,900$68/sqft |
Source: NYSAMLSs #B1687026 Report a problem | ||
Public tax history
Tax history is unavailable.
Monthly payment
Climate risks
Neighborhood: 14427
Nearby schools
GreatSchools rating
- 5/10Perry Elementary SchoolGrades: PK-6Distance: 2.2 mi
- 9/10Perry High SchoolGrades: 7-12Distance: 2 mi
Schools provided by the listing agent
- District: Perry
Source: NYSAMLSs. This data may not be complete. We recommend contacting the local school district to confirm school assignments for this home.
- $170,3003 bd2 ba1.3k sqft3929 Janes Ave, Silver Lake, NY 14549Off Market
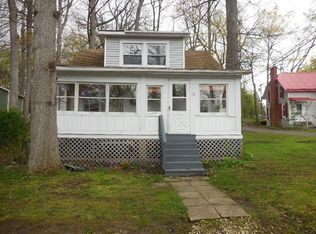
- $165,0002 bd1 ba842 sqft3935 Janes Ave #78, Perry, NY 14530Sold
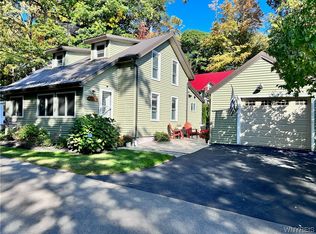
- $77,5002 bd1 ba502 sqft22 Hamline Ave, Silver Lake, NY 14549Off Market
- $59,0001 bd1 ba805 sqft3849 Janes Ave, Silver lake, NY 14549Off Market
- $146,6002 bd1 ba842 sqft393578 Janes Ave, Silver Lake, NY 14549Off Market
- $114,7002 bd2 ba985 sqft80 Janes Ave, Silver Lake, NY 14549Off Market
- $129,0001 bd1 ba693 sqft384312 Thompson Ave, Perry, NY 14530Off Market
- $105,0003 bd1 ba1.5k sqft386221 Thompson Ave, Perry, NY 14530Sold
A local agent can set up tours, give advice and negotiate with sellers.
Similar homes
- $79,9003 bd1 ba1.5k sqft156 Water St, Perry, NY 14530For Sale
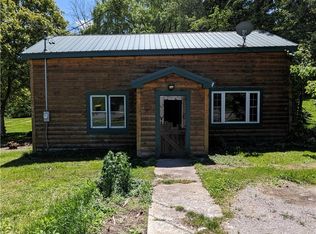
 MLS ID #R1686636, Stephen R. Berghash, Listing by: AB Cole Real Estate, Inc.. NYSAMLSs
 - $64,9004 bd2 ba1.9k sqft7214 Mount Morris Nunda Rd, Mount Morris, NY 14510For Sale
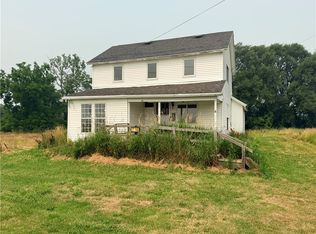 MLS ID #R1660558, Scott Hadsell, Listing by: Crane Realty. NYSAMLSs
 - $83,6003 bd1 ba1.1k sqft1727 North St, Dalton, NY 14836For Sale
 Hubzu
Hubzu - $99,9004 bd1 ba1.4k sqft15 Gouinlock St, Warsaw, NY 14569For Sale
 MLS ID #B1680221, Joseph Frentz, Listing by: Berkshire Hathaway Homeservices Zambito Realtors. NYSAMLSs
 - $59,9002 bd1 ba792 sqft5563 Turkey Hill Rd, Conesus, NY 14435For SaleMLS ID #R1699626, Alan S. Cole, Listing by: AB Cole Real Estate, Inc.. NYSAMLSs
- $35,0002 bd1 ba720 sqft7 Valley View Ct N, Dansville, NY 14437For SaleMLS ID #R1693179, Aimee M. Campbell, Listing by: Empire Realty Group. NYSAMLSs
