Skip main navigation
Sold for $259,900
  • $259,900

    3929 Lincoln Ave, Covington, KY 41015

    3beds
    1,734sqft
    Single Family Residence, Residential
    Built in 1924
    4,356 Square Feet Lot
    $265,200 Zestimate®
    $150/sqft
    $1,917 Estimated rent

    Home value

    $265,200

    $239,000 - $294,000

    $1,917/mo

    Zestimate® history
    Loading
    Loading...

    Owner options

    List your home for rent

    $1,917/mo

    Rent Zestimate®

    Find your next renter with Zillow Rental Manager. Plus, with online applications, you can quickly screen prospective tenants – for free.

    Learn more

    $1,917/mo

    Rent Zestimate®

    Refinance and save

    $1,615/mo

    Est. payment

    Refinancing to a lower rate could help reduce your monthly payments and save thousands over the life of the loan.

    See today's rates

    $1,615/mo

    Est. payment

    Explore your selling options

    Work with a Zillow partner agent

    Leverage their expertise and Zillow's premium Showcase listings to get your home seen by more buyers.

    Get started

    List with your own agent

    Get your home in front of millions of buyers by listing it on Zillow.

    Learn how to do it

    Sell it yourself

    Take full control of how buyers see your home on Zillow by listing For Sale by Owner (FSBO).

    List your home

    What's special

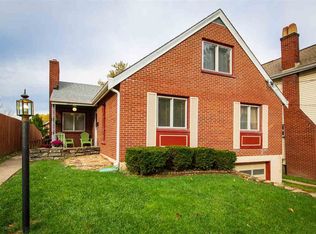
    Attractive brick homeNeutral decorStorage shedLarge pantry cabinetsTiled backsplashLarge drivewayUsable yard
    Excellent opportunity to own this attractive brick home in a convenient location. Well loved, tastefully updated, & move in ready. Gleaming hardwood floors, modernized lighting, flexible floorplan, & neutral decor. Large living room w/ ceiling fan & decorative picture frame windows. Fully equipped eat in kitchen offers an abundance of cabinets w/ crown molding, island w/ pendulum lighting, tiled backsplash, large pantry cabinets, plus newer stainless steel appliances including double built in ovens & gas range. Dining room features chandelier & a wall of windows. Family room / hearth room w/ fan, walkout, built -ins, & tons of windows. Primary suite on the main level has an adjoining newly renovated tiled bath & linen closet. Laundry closet w/ included stackable washer/dryer on 1st floor plus 2nd laundry hook up in basement. Finished lower level carpeted rec room. Basement storage, workshop area, & glass block windows. 2 large bedrooms on 2nd floor boast fans, hardwoods, & walk in closets. Additional tiled full bath upstairs & flexible bonus room w/ closet that could be a study, playroom, or possible 4th bedroom. 1 car detached garage w/ opener, large driveway, & storage shed. Enjoy the inviting covered front porch & usable yard! New HVAC 2024 & new HWH 2025. This beautiful home is a must see!

    Zillow last checked:

    Listing updated:

    Listed by:

    Team Sanders 859-380-0122,

    Sibcy Cline, REALTORS-Florence,

    Brad Sanders 859-750-4392,

    Sibcy Cline, REALTORS-Florence

    Bought with:

    Shane Achor, 244342

    Coldwell Banker Realty

    Source: NKMLS,MLS#: 639275MLS Logo

    Facts & features

    Interior

    Bedrooms & bathrooms
    • Bedrooms: 3
    • Bathrooms: 2
    • Full bathrooms: 2
    Primary bedroom
    • Features: Window Treatments, Bath Adjoins, Ceiling Fan(s), Hardwood Floors
    • Level: First
    • Area: 143
    • Dimensions: 13 x 11
    Bedroom 2
    • Features: Walk-In Closet(s), Ceiling Fan(s), Hardwood Floors
    • Level: Second
    • Area: 143
    • Dimensions: 13 x 11
    Bedroom 3
    • Features: Window Treatments, Walk-In Closet(s), Ceiling Fan(s), Hardwood Floors
    • Level: Second
    • Area: 154
    • Dimensions: 14 x 11
    Other
    • Description: Study/Playroom/Possible 4th bedroom
    • Features: Carpet Flooring, Built-in Features, See Remarks
    • Level: Second
    • Area: 140
    • Dimensions: 20 x 7
    Dining room
    • Features: Window Treatments, Chandelier, Hardwood Floors
    • Level: First
    • Area: 180
    • Dimensions: 15 x 12
    Family room
    • Features: Carpet Flooring
    • Level: Lower
    • Area: 240
    • Dimensions: 20 x 12
    Kitchen
    • Description: SS Appliances, Tiled Backsplash, Pendulum lighting
    • Features: Kitchen Island, Eat-in Kitchen, Pantry, Wood Cabinets, See Remarks, Recessed Lighting, Hardwood Floors
    • Level: First
    • Area: 220
    • Dimensions: 20 x 11
    Living room
    • Features: Walk-Out Access, Ceiling Fan(s), Hardwood Floors
    • Level: First
    • Area: 224
    • Dimensions: 16 x 14
    Other
    • Description: Hearth Room, Auxilary baseboard heating
    • Features: Walk-Out Access, Carpet Flooring, Built-in Features, Ceiling Fan(s), See Remarks
    • Level: First
    • Area: 156
    • Dimensions: 13 x 12
    Heating
    • Forced Air, Baseboard
    Cooling
    • Central Air
    Appliances
    • Included: Washer/Dryer Stacked, Stainless Steel Appliance(s), Electric Oven, Gas Range, Dishwasher, Disposal, Double Oven, Microwave, Refrigerator, Humidifier
    • Laundry: Lower Level, Main Level
    Features
    • Kitchen Island, Walk-In Closet(s), Storage, Pantry, Eat-in Kitchen, Chandelier, Ceiling Fan(s), High Ceilings, Recessed Lighting
    • Doors: Multi Panel Doors
    • Windows: Vinyl Frames
    • Basement: Full
    Interior area
    • Total structure area: 1,866
    • Total interior livable area: 1,734 sqft

    Property

    Parking
    • Total spaces: 1
    • Parking features: Detached, Driveway, Garage, Garage Door Opener, Off Street
    • Garage spaces: 1
    • Has uncovered spaces: Yes
    Features
    • Levels: Two
    • Stories: 2
    • Patio & porch: Covered, Deck, Porch
    • Fencing: Chain Link,Partial,Wood
    • Has view: Yes
    • View description: Neighborhood
    Lot
    • Size: 4,356 sqft
    • Dimensions: 50 x 125
    • Features: Cleared
    Details
    • Additional structures: Garage(s), Shed(s)
    • Parcel number: 0563211015.00
    • Zoning description: Residential
    • Other equipment: Air Purifier

    Construction

    Type & style
    • Home type: SingleFamily
    • Architectural style: Traditional
    • Property subtype: Single Family Residence, Residential
    Materials
    • Brick
    • Foundation: Block
    • Roof: Shingle
    Condition
    • Existing Structure
    • New construction: No
    • Year built: 1924

    Utilities & green energy

    • Sewer: Public Sewer
    • Water: Public

    Community & neighborhood

    Security
    • Security features: Smoke Detector(s)
    Location
    • Region: Covington

    Other

    Other facts
    • Road surface type: Paved

    Price history

    DateEventPrice
    2/17/2026Sold$259,900$150/sqft
    Source: NKMLS #639275 Report a problem
    1/20/2026Pending sale$259,900$150/sqft
    Source: NKMLS #639275 Report a problem
    1/16/2026Listed for sale$259,900+90.4%$150/sqft
    Source: NKMLS #639275 Report a problem
    9/8/2018Sold$136,500-2.4%$79/sqft
    Source: Public Record Report a problem
    7/30/2018Pending sale$139,900$81/sqft
    Source: Coldwell Banker West Shell - Northern Kentucky #518364 Report a problem
    7/28/2018Listed for sale$139,900$81/sqft
    Source: Coldwell Banker West Shell - Northern Kentucky #518364 Report a problem

    Public tax history

    YearProperty taxesTax assessment
    2024$2,259 -1.3%$171,800
    2023$2,288 +0.8%$171,800
    2022$2,269 +9%$171,800 +25.9%
    2021$2,082 -19.7%$136,500
    2020$2,593 $136,500
    2019$2,593 +87.7%$136,500 +60.6%
    2018$1,381 $85,000
    2017$1,381 -19.7%$85,000
    2015$1,721 +3.9%$85,000
    2014$1,656 $85,000
    2013$1,656 $85,000
    2012-- $85,000
    2011-- $85,000
    2010-- $85,000
    2009-- $85,000
    2008-- $85,000
    2007-- $85,000
    2006-- $85,000 +16.4%
    2005-- $73,000
    2004-- $73,000
    2003-- $73,000
    2002-- $73,000 +9%
    2001-- $67,000
    2000-- $67,000

    Find assessor info on the county website

    Neighborhood: 41015

    Nearby schools

    GreatSchools rating
    Schools provided by the listing agent
    • Elementary: Latonia Elementary
    • Middle: Holmes Middle School
    • High: Holmes Senior High

    Source: NKMLS. This data may not be complete. We recommend contacting the local school district to confirm school assignments for this home.

    Get a cash offer in 3 minutes
    Find out how much your home could sell for in as little as 3 minutes with a no-obligation cash offer.
    Estimated market value
    $265,200
    Get a cash offer in 3 minutes
    Find out how much your home could sell for in as little as 3 minutes with a no-obligation cash offer.
    Estimated market value
    $265,200