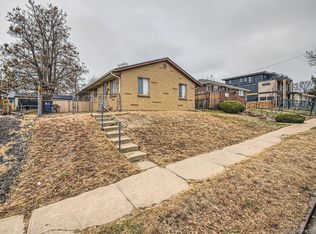
OPPORTUNITY KNOCKS IN RED-HOT SUNNYSIDE! This versatile raised ranch offers endless potential in one of Denver’s most in-demand neighborhoods. The main level features 2 bedrooms, 1 full bath, a spacious updated kitchen with breakfast nook, stainless steel appliances, abundant cabinetry, gorgeous hardwood flooring, bright living and dining rooms, and updated windows throughout. Head downstairs to discover a fully functioning office setup—complete with 2 private offices, lobby/reception area, bathroom, and kitchen space. Easily convert this level into a second 2-bed/1-bath unit with its own street entrance, or enjoy the convenience of running your business from home with this ready-to-go workspace. The huge backyard offers alley access, lots of gated concrete parking, an oversized 629 sq ft 2-car garage, a large covered deck and patio, plus room for even more possibilities. Zoned U-TU-C, allowing duplexes, tandem homes, and ADUs on qualifying lots—making this property a true investment gem. All of this in the highly desired Sunnyside neighborhood, just minutes to Downtown Denver, major highways, popular restaurants, breweries, shopping, and everything urban living has to offer. Don’t miss this rare, flexible opportunity!
Sold for $575,000
$575,000
3929 Lipan Street, Denver, CO 80211
2beds
1,555sqft
Single Family Residence
Built in 1960
6,280 Square Feet Lot
$567,900 Zestimate®
$370/sqft
$3,455 Estimated rent
Home value
$567,900
$534,000 - $602,000
$3,455/mo
Zestimate® history
Owner options
List your home for rent
$3,455/mo
Rent Zestimate®
Find your next renter with Zillow Rental Manager. Plus, with online applications, you can quickly screen prospective tenants – for free.
$3,455/mo
Rent Zestimate®
Refinance and save
$3,450/mo
Est. payment
Refinancing to a lower rate could help reduce your monthly payments and save thousands over the life of the loan.
$3,450/mo
Est. payment
Explore your selling options
Work with a Zillow partner agent
Leverage their expertise and Zillow's premium Showcase listings to get your home seen by more buyers.
Get startedList with your own agent
Get your home in front of millions of buyers by listing it on Zillow.
Learn how to do itSell it yourself
Take full control of how buyers see your home on Zillow by listing For Sale by Owner (FSBO).
List your homeWhat's special
Stainless steel appliancesAbundant cabinetrySpacious updated kitchenBreakfast nookFully functioning office setupGorgeous hardwood flooring
Zillow last checked:
Listing updated:
Listed by:
RaNae Rodriguez 303-875-4091 ranae@mscadvisors.com,
MSC Real Estate Advisors
Bought with:
Christian Thompson, 40045881
GREEN DOOR LIVING REAL ESTATE
Source: REcolorado as distributed by MLS GRID,MLS#: 2151729
Facts & features
Interior
Bedrooms & bathrooms
- Bedrooms: 2
- Bathrooms: 2
- Full bathrooms: 1
- 1/2 bathrooms: 1
- Main level bathrooms: 1
- Main level bedrooms: 2
Bedroom
- Features: Primary Suite
- Level: Main
- Area: 102.12 Square Feet
- Dimensions: 9.2 x 11.1
Bedroom
- Level: Main
- Area: 92 Square Feet
- Dimensions: 9.1 x 10.11
Bathroom
- Level: Main
- Area: 48.23 Square Feet
- Dimensions: 9.1 x 5.3
Bathroom
- Description: Easily Converted To 3/4 Bath
- Level: Basement
- Area: 35.19 Square Feet
- Dimensions: 6.9 x 5.1
Bonus room
- Description: Large Rec Room
- Level: Basement
- Area: 223.53 Square Feet
- Dimensions: 10.11 x 22.11
Dining room
- Level: Main
- Area: 67.16 Square Feet
- Dimensions: 9.2 x 7.3
Kitchen
- Level: Main
- Area: 144.69 Square Feet
- Dimensions: 9.1 x 15.9
Laundry
- Description: Could Be 2nd Kitchen
- Level: Basement
- Area: 160.06 Square Feet
- Dimensions: 10.6 x 15.1
Living room
- Level: Main
- Area: 180.34 Square Feet
- Dimensions: 12.7 x 14.2
Office
- Description: Egress Could Be Added For Bedroom
- Level: Basement
- Area: 117.66 Square Feet
- Dimensions: 10.6 x 11.1
Office
- Description: Egress Could Be Added For Bedroom
- Level: Basement
- Area: 134.16 Square Feet
- Dimensions: 10.4 x 12.9
Heating
- Forced Air
Cooling
- Central Air
Appliances
- Included: Dishwasher, Disposal, Dryer, Freezer, Microwave, Oven, Range, Refrigerator, Washer
- Laundry: In Unit
Features
- Eat-in Kitchen, Laminate Counters, Open Floorplan
- Flooring: Carpet, Concrete, Tile, Wood
- Windows: Double Pane Windows
- Basement: Exterior Entry,Finished,Interior Entry,Walk-Out Access
Interior area
- Total structure area: 1,555
- Total interior livable area: 1,555 sqft
- Finished area above ground: 867
- Finished area below ground: 0
Property
Parking
- Total spaces: 2
- Parking features: Garage
- Garage spaces: 2
Features
- Levels: Multi/Split
- Patio & porch: Covered, Deck, Front Porch, Patio
- Exterior features: Private Yard
- Fencing: Full
Lot
- Size: 6,280 Square Feet
- Features: Level
Details
- Parcel number: 221437015
- Zoning: U-TU-C
- Special conditions: Standard
Construction
Type & style
- Home type: SingleFamily
- Architectural style: Traditional
- Property subtype: Single Family Residence
Materials
- Brick
- Foundation: Concrete Perimeter, Slab
- Roof: Composition
Condition
- Year built: 1960
Utilities & green energy
- Sewer: Public Sewer
- Water: Public
Community & HOA
Community
- Subdivision: Sunnyside
HOA
- Has HOA: No
Location
- Region: Denver
Financial & listing details
- Price per square foot: $370/sqft
- Tax assessed value: $701,100
- Annual tax amount: $3,498
- Date on market: 12/10/2025
- Listing terms: Cash,Conventional,FHA,VA Loan
- Exclusions: Seller's Personal Property
- Ownership: Individual
- Road surface type: Alley Paved, Paved
Price history
| Date | Event | Price |
|---|---|---|
| 1/23/2026 | Sold | $575,000$370/sqft |
Source:  REcolorado as distributed by MLS GRID #2151729 Report a problem REcolorado as distributed by MLS GRID #2151729 Report a problem | ||
| 12/17/2025 | Pending sale | $575,000$370/sqft |
Source: REcolorado as distributed by MLS GRID #2151729 Report a problem | ||
| 12/10/2025 | Listed for sale | $575,000+278.3%$370/sqft |
Source: REcolorado as distributed by MLS GRID #2151729 Report a problem | ||
| 5/27/1999 | Sold | $152,000$98/sqft |
Source: Public Record Report a problem | ||
Public tax history
| Year | Property taxes | Tax assessment |
|---|---|---|
| 2025 | $6,067 +77.3% | $49,430 +11.9% |
| 2024 | $3,423 +15.8% | $44,170 -6.6% |
| 2023 | $2,955 +3.6% | $47,300 +27.3% |
| 2022 | $2,853 +11.1% | $37,160 -2.8% |
| 2021 | $2,569 +2.9% | $38,230 +10.4% |
| 2020 | $2,497 +8.5% | $34,627 -0.7% |
| 2019 | $2,301 | $34,870 +17.2% |
| 2018 | $2,301 +0.3% | $29,740 |
| 2017 | $2,294 +29.9% | $29,740 +31.5% |
| 2016 | $1,766 +46.3% | $22,610 |
| 2015 | $1,208 0% | $22,610 +55.5% |
| 2014 | $1,208 -11.7% | $14,540 |
| 2013 | $1,369 +17.9% | $14,540 -10.7% |
| 2012 | $1,161 +4.2% | $16,280 |
| 2011 | $1,114 +2.2% | $16,280 -2.7% |
| 2010 | $1,090 -2.1% | $16,730 |
| 2009 | $1,113 -0.2% | $16,730 +0.4% |
| 2008 | $1,115 +2.8% | $16,670 |
| 2007 | $1,085 +1.1% | $16,670 +2.9% |
| 2006 | $1,072 +12.8% | $16,200 |
| 2005 | $951 +5.6% | $16,200 +6.8% |
| 2003 | $900 +1.9% | $15,170 +0.9% |
| 2002 | $884 | $15,040 +23.6% |
| 2001 | -- | $12,170 |
Find assessor info on the county website
Neighborhood: Sunnyside
Nearby homes
- $750,0004 bd2 ba1.6k sqft3921 & 3919 Lipan St, Denver, CO 80211Sold
- $750,000-- bd-- ba1.6k sqft3921 N Lipan St, Denver, CO 80211Sold
- $1,000,0004 bd4 ba2.8k sqft3939 N Lipan St, Denver, CO 80211Sold

- $960,0004 bd4 ba2.8k sqft3935 Lipan St, Denver, CO 80211Sold

- $339,4002 bd1 ba850 sqft3919 N Lipan St, Denver, CO 80211Off Market
- $1,345,9004 bd5 ba3.3k sqft3949 N Lipan St, Denver, CO 80211Off Market
- $1,105,6002 bd4 ba2.2k sqft3947 N Lipan St, Denver, CO 80211Off Market
- $416,0002 bd1 ba816 sqft3911 N Lipan St, Denver, CO 80211Off Market
Nearby schools
GreatSchools rating
- 4/10Trevista ECE-5 At Horace MannGrades: PK-5Distance: 0.2 mi
- 8/10Bryant Webster K-8 SchoolGrades: PK-8Distance: 0.4 mi
- 4/10North High SchoolGrades: 9-12Distance: 1.4 mi
Schools provided by the listing agent
- Elementary: Trevista at Horace Mann
- Middle: Strive Sunnyside
- High: North
- District: Denver 1
Source: REcolorado as distributed by MLS GRID. This data may not be complete. We recommend contacting the local school district to confirm school assignments for this home.
Get a cash offer in 3 minutes
Find out how much your home could sell for in as little as 3 minutes with a no-obligation cash offer.
Estimated market value
$567,900
Get a cash offer in 3 minutes
Find out how much your home could sell for in as little as 3 minutes with a no-obligation cash offer.
Estimated market value
$567,900
- Colorado
- Denver County
- Denver
- 80211
- Sunnyside
- 3929 Lipan Street
