Located in the heart of it all, this Lower Lawrenceville address delivers the best of city living with effortless convenience. Just steps to Butler Street favorites, Liberty Ave buzz in Bloomfield, and a quick hop to the 40th Street Bridge for seamless access to Route 28. Close proximity to Children’s, West Penn, and Shadyside hospitals makes everyday life easy, while restaurants, coffee shops, gyms, shopping, and nightlife are right outside your door.
Now let’s talk about what truly sets this home apart. Most city homes come with quirks: limited storage, dark rooms, basement laundry, unusable third floors. This one solves them all.
A striking dark shaker-style exterior paired with a bold red front door sets the tone. Step inside to a long, elegant entry hallway with classic chair rail detail, a nod to NYC brownstone charm. Large windows flood the living room with natural light, highlighting the decorative fireplace, built-ins, and whitewashed brick feature wall. Luxury vinyl plank flooring flows seamlessly throughout the main level, creating cohesion and warmth.
The dining area offers both style and function, including a generous storage closet rarely found in city homes. The kitchen brings sleek European-inspired design to life with a stunning waterfall island, upgraded appliances, statement tile backsplash, and direct access to the backyard for easy indoor-outdoor living. Tasteful lighting throughout elevates every space.
A main-floor powder room adds convenience so guests never have to head upstairs. Although, the second level continues to impress. The spacious full bathroom features double sinks, a beautifully tiled tub/shower combination, and, yes, laundry on the bedroom level. No more hauling baskets up and down stairs. A dedicated storage pantry ensures space for linens, cosmetics, and all the essentials for your skincare routine.
Also on this level, two generously sized bedrooms offer thoughtful design elements, ample closet space (full-size hangers actually fit here), and excellent natural light. A unique under-stair nook provides flexible storage, pet space, creative use, or a place for when Harry Potter comes to town!
The third floor is fully functional. Stand comfortably, enjoy climate control, and furnish it with ease. Whether you envision a guest retreat, home office, workout space, or studio, this level delivers. And the hidden bonus? A massive walk-in closet that finally gives you space to store everything, whether it’s the extra baggage life sometimes brings, or luggage for your next adventure to catch flights over feelings... you will definitely have all the feels for this home!
Even the basement offers additional storage and future potential.
From storage to light, from laundry placement to usable square footage, this home answers every common city-living challenge; all wrapped in thoughtful design and undeniable personality.
3929 Mintwood isn’t just a house. It’s the one that gets it right.
Sold for $444,000
$444,000
3929 Mintwood St, Pittsburgh, PA 15224
3beds
1,857sqft
Single Family Residence
Built in 1890
1,467 Square Feet Lot
$446,600 Zestimate®
$239/sqft
$2,361 Estimated rent
Home value
$446,600
$424,000 - $469,000
$2,361/mo
Zestimate® history
Owner options
List your home for rent
$2,361/mo
Rent Zestimate®
Find your next renter with Zillow Rental Manager. Plus, with online applications, you can quickly screen prospective tenants – for free.
$2,361/mo
Rent Zestimate®
Refinance and save
$3,015/mo
Est. payment
Refinancing to a lower rate could help reduce your monthly payments and save thousands over the life of the loan.
$3,015/mo
Est. payment
Explore your selling options
Work with a Zillow partner agent
Leverage their expertise and Zillow's premium Showcase listings to get your home seen by more buyers.
Get startedList with your own agent
Get your home in front of millions of buyers by listing it on Zillow.
Learn how to do itSell it yourself
Take full control of how buyers see your home on Zillow by listing For Sale by Owner (FSBO).
List your homeWhat's special
Striking dark shaker-style exteriorMain-floor powder roomStunning waterfall islandBasement offers additional storageDedicated storage pantryTasteful lighting throughoutStatement tile backsplash
Zillow last checked:
Listing updated:
Listed by:
Brian Czapor 412-471-4900,
PIATT SOTHEBY'S INTERNATIONAL REALTY
Bought with:
Michael Reed, RS324465
COLDWELL BANKER REALTY
Source: WPMLS,MLS#: 1740456 Originating MLS: West Penn Multi-List
Originating MLS: West Penn Multi-ListFacts & features
Interior
Bedrooms & bathrooms
- Bedrooms: 3
- Bathrooms: 2
- Full bathrooms: 1
- 1/2 bathrooms: 1
Primary bedroom
- Level: Upper
- Dimensions: 16x14
Bedroom 2
- Level: Upper
- Dimensions: 16x11
Bedroom 3
- Level: Upper
- Dimensions: 26x18
Bonus room
- Level: Lower
- Dimensions: 15x19
Dining room
- Level: Main
- Dimensions: 15x14
Entry foyer
- Level: Main
- Dimensions: 7x4
Kitchen
- Level: Main
- Dimensions: 14x11
Laundry
- Level: Upper
- Dimensions: 13x11
Living room
- Level: Main
- Dimensions: 17x13
Heating
- Forced Air, Gas
Cooling
- Central Air
Appliances
- Included: Some Gas Appliances, Dryer, Dishwasher, Microwave, Refrigerator, Stove, Washer
Features
- Kitchen Island, Window Treatments
- Flooring: Tile, Vinyl
- Windows: Window Treatments
- Basement: Full,Walk-Out Access
- Number of fireplaces: 4
- Fireplace features: Decorative
Interior area
- Total structure area: 1,857
- Total interior livable area: 1,857 sqft
Property
Parking
- Total spaces: 1
- Parking features: On Street
- Has uncovered spaces: Yes
Features
- Levels: Three Or More
- Stories: 3
- Pool features: None
Lot
- Size: 1,467 Square Feet
- Dimensions: 0.0337
Details
- Parcel number: 0049P00102000000
Construction
Type & style
- Home type: SingleFamily
- Architectural style: French Provincial,Three Story
- Property subtype: Single Family Residence
Materials
- Frame
- Roof: Asphalt
Condition
- Resale
- Year built: 1890
Utilities & green energy
- Sewer: Public Sewer
- Water: Public
Community & HOA
Community
- Features: Public Transportation
- Subdivision: Woolslair
Location
- Region: Pittsburgh
Financial & listing details
- Price per square foot: $239/sqft
- Tax assessed value: $154,000
- Annual tax amount: $3,365
- Date on market: 2/19/2026
Price history
| Date | Event | Price |
|---|---|---|
| 4/7/2026 | Sold | $444,000$239/sqft |
Source:  WPMLS #1740456 Report a problem WPMLS #1740456 Report a problem | ||
| 4/2/2026 | Pending sale | $444,000$239/sqft |
Source: WPMLS #1740456 Report a problem | ||
| 2/23/2026 | Contingent | $444,000$239/sqft |
Source: WPMLS #1740456 Report a problem | ||
| 2/19/2026 | Listed for sale | $444,000+30.6%$239/sqft |
Source: WPMLS #1740456 Report a problem | ||
| 1/3/2019 | Sold | $340,000-1.4%$183/sqft |
Source: WPMLS #1367270 Report a problem | ||
| 11/30/2018 | Pending sale | $345,000$186/sqft |
Source: INHABIT REAL ESTATE COLLECTIVE #1367270 Report a problem | ||
| 11/12/2018 | Price change | $345,000-5.5%$186/sqft |
Source: INHABIT REAL ESTATE COLLECTIVE #1367270 Report a problem | ||
| 10/24/2018 | Listed for sale | $365,000+132.6%$197/sqft |
Source: INHABIT REAL ESTATE COLLECTIVE #1367270 Report a problem | ||
| 10/30/2017 | Sold | $156,899-1.9%$84/sqft |
Source: WPMLS #1298119 Report a problem | ||
| 8/22/2017 | Pending sale | $159,900$86/sqft |
Source: Coldwell Banker Real Estate Services - North Hills #1298119 Report a problem | ||
| 8/18/2017 | Listed for sale | $159,900$86/sqft |
Source: Coldwell Banker Real Estate Services - North Hills #1298119 Report a problem | ||
Public tax history
| Year | Property taxes | Tax assessment |
|---|---|---|
| 2025 | $3,347 +6.8% | $136,000 |
| 2024 | $3,133 +387.1% | $136,000 |
| 2023 | $643 | $136,000 |
| 2022 | $643 | $136,000 |
| 2021 | $643 +2% | $136,000 |
| 2020 | $630 -2% | $136,000 |
| 2019 | $643 -51.6% | $136,000 +131.7% |
| 2018 | $1,328 +44.2% | $58,700 +44.2% |
| 2017 | $921 +378.4% | $40,700 |
| 2016 | $193 -78.6% | $40,700 |
| 2015 | $901 +5718.4% | $40,700 |
| 2014 | $15 | $40,700 -6.9% |
| 2013 | -- | $43,700 +1224.2% |
| 2012 | -- | $3,300 |
| 2011 | -- | $3,300 |
| 2010 | -- | $3,300 |
| 2009 | -- | $3,300 |
| 2008 | -- | $3,300 |
| 2007 | -- | $3,300 |
| 2006 | -- | $3,300 |
| 2005 | -- | $3,300 |
| 2004 | -- | $3,300 -82% |
| 2003 | -- | $18,300 |
| 2002 | -- | $18,300 |
Find assessor info on the county website
Neighborhood: Lower Lawrenceville
Nearby homes
- $262,8003 bd1 ba1.4k sqft3931 Mintwood St, Pittsburgh, PA 15224Off Market
- $170,2003 bd1 ba1.4k sqft3925 Mintwood St, Pittsburgh, PA 15224Off Market
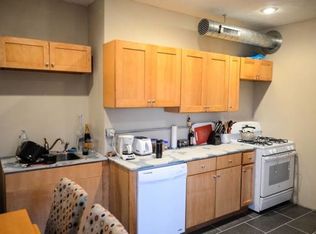
- $--1 bd1 ba900 sqft3925 Mintwood St #1, Pittsburgh, PA 15224Off Market
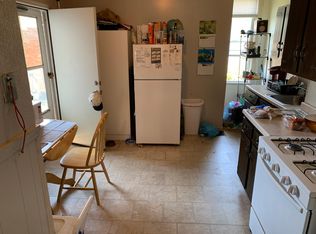
- $--3 bd1 ba1.4k sqft3925 Mintwood St #2, Pittsburgh, PA 15224Off Market
- $8,100-- bd-- ba-- sqft3931 Mintwood St, Pittsburgh, PA 15224Off Market
- $154,1002 bd1 ba1.5k sqft3923 Mintwood St, Pittsburgh, PA 15224Off Market
- $249,0002 bd1 ba1.2k sqft3923 1/2 Mintwood St, Pittsburgh, PA 15224Off Market
- $162,9002 bd1 ba1.5k sqft3921 Mintwood St, Pittsburgh, PA 15224Off Market
Nearby schools
GreatSchools rating
- 4/10Pittsburgh Woolslair K-5Grades: K-5Distance: 0.1 mi
- 5/10Pittsburgh Arsenal 6-8Grades: PK,6-8Distance: 0.3 mi
- 3/10Pittsburgh Milliones 6-12Grades: 6-12Distance: 1.1 mi
Schools provided by the listing agent
- District: Pittsburgh
Source: WPMLS. This data may not be complete. We recommend contacting the local school district to confirm school assignments for this home.


Get pre-qualified for a loan
At Zillow Home Loans, we can pre-qualify you in as little as 5 minutes with no impact to your credit score.An equal housing lender. NMLS #10287.
- Pennsylvania
- Allegheny County
- Pittsburgh
- 15224
- Lower Lawrenceville
- 3929 Mintwood St
Nearby cities
Nearby neighborhoods
Nearby zip codes
Other Pittsburgh Topics
