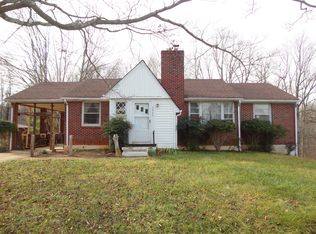
This large brick ranch home/ 1-acre lot offers great value & peace of mind- fully updated with 4 large bedrooms w/ 5th room having a closet/small window which could be a nice office, flex space or used as an additional bedroom if you choose. Main level has open floor plan perfect for entertaining, large bdrms and primary suite with large bath, and main-level laundry with a second laundry room in basement. Enjoy new Trex front porch, oversized 2-car garage, and lots of updates: new flooring, electrical, plumbing, roof, insulation, HVAC (heatpump on main/ minisplits basement), 2 new water heaters, partial new windows, 2 new kitchens/new appliances/quartz countertops. Finished basement includes second primary suite, full kitchen, laundry, additional bedrooms/office, and living areas ideal for large families, multi-generational living or investors. This home suits a variety of needs and has been designed to accommodate all the above buyers. Dual zoned- perfect for homeowners or investors!
Sold for $405,000
$405,000
3929 Moorman Dr, Lynchburg, VA 24501
4beds
3,420sqft
Single Family Residence
Built in 1959
0.95 Acres Lot
$400,200 Zestimate®
$118/sqft
$2,476 Estimated rent
Home value
$400,200
$360,000 - $444,000
$2,476/mo
Zestimate® history
Owner options
List your home for rent
$2,476/mo
Rent Zestimate®
Find your next renter with Zillow Rental Manager. Plus, with online applications, you can quickly screen prospective tenants – for free.
$2,476/mo
Rent Zestimate®
Refinance and save
$2,423/mo
Est. payment
Refinancing to a lower rate could help reduce your monthly payments and save thousands over the life of the loan.
$2,423/mo
Est. payment
Explore your selling options
Work with a Zillow partner agent
Leverage their expertise and Zillow's premium Showcase listings to get your home seen by more buyers.
Get startedList with your own agent
Get your home in front of millions of buyers by listing it on Zillow.
Learn how to do itSell it yourself
Take full control of how buyers see your home on Zillow by listing For Sale by Owner (FSBO).
List your homeWhat's special
Partial new windowsLarge brick ranchNew flooringNew trex front porchMain-level laundry
Zillow last checked:
Listing updated:
Listed by:
Shannon Renee Rudelis 434-229-4418 shannonrudelis@gmail.com,
Keller Williams
Bought with:
Shannon Renee Rudelis, 0225270078
Keller Williams
Jennifer Holmes, 0225228850
eXp Realty LLC-Stafford
Source: LMLS,MLS#: 363549 Originating MLS: Lynchburg Board of Realtors
Originating MLS: Lynchburg Board of RealtorsFacts & features
Interior
Bedrooms & bathrooms
- Bedrooms: 4
- Bathrooms: 4
- Full bathrooms: 3
- 1/2 bathrooms: 1
Primary bedroom
- Level: First
- Area: 540
- Dimensions: 30 x 18
Bedroom
- Dimensions: 0 x 0
Bedroom 2
- Level: First
- Area: 225
- Dimensions: 15 x 15
Bedroom 3
- Level: First
- Area: 225
- Dimensions: 15 x 15
Bedroom 4
- Level: Below Grade
- Area: 270
- Dimensions: 18 x 15
Bedroom 5
- Area: 0
- Dimensions: 0 x 0
Dining room
- Level: First
- Area: 240
- Dimensions: 16 x 15
Family room
- Level: Below Grade
- Area: 300
- Dimensions: 15 x 20
Great room
- Area: 0
- Dimensions: 0 x 0
Kitchen
- Level: First
- Area: 270
- Dimensions: 18 x 15
Living room
- Level: First
- Area: 450
- Dimensions: 30 x 15
Office
- Level: Below Grade
- Area: 120
- Dimensions: 10 x 12
Heating
- Heat Pump
Cooling
- Heat Pump, Mini-Split
Appliances
- Included: Dishwasher, Microwave, Electric Range, Refrigerator, Self Cleaning Oven, Electric Water Heater
- Laundry: In Basement, Dryer Hookup, Laundry Room, Main Level, Separate Laundry Rm., Washer Hookup
Features
- Apartment, Drywall, Free-Standing Tub, Great Room, Main Level Bedroom, Primary Bed w/Bath, Pantry, Separate Dining Room, Tile Bath(s), Walk-In Closet(s), Workshop
- Flooring: Vinyl Plank
- Windows: Insulated Windows
- Basement: Apartment,Exterior Entry,Finished,Full,Game Room,Heated,Interior Entry,Sump Pump,Walk-Out Access,Workshop
- Attic: Access
- Number of fireplaces: 2
- Fireplace features: 2 Fireplaces, Great Room, Living Room, Wood Burning, Basement
Interior area
- Total structure area: 3,420
- Total interior livable area: 3,420 sqft
- Finished area above ground: 2,013
- Finished area below ground: 1,407
Property
Parking
- Parking features: Off Street, Paved Drive
- Has uncovered spaces: Yes
Features
- Levels: One
- Patio & porch: Porch, Front Porch
- Exterior features: Garden
- Fencing: Privacy
Lot
- Size: 0.95 Acres
- Features: Landscaped
Details
- Parcel number: 16502005
- Zoning: R2
Construction
Type & style
- Home type: SingleFamily
- Architectural style: Ranch
- Property subtype: Single Family Residence
Materials
- Brick, Vinyl Siding
- Roof: Shingle
Condition
- Year built: 1959
Utilities & green energy
- Electric: AEP/Appalachian Powr
- Sewer: City
- Water: City
- Utilities for property: Cable Available
Community & HOA
Community
- Security: Smoke Detector(s)
- Subdivision: Lakeside
Location
- Region: Lynchburg
Financial & listing details
- Price per square foot: $118/sqft
- Tax assessed value: $210,200
- Annual tax amount: $1,249
- Date on market: 12/13/2025
- Cumulative days on market: 65 days
Price history
| Date | Event | Price |
|---|---|---|
| 2/12/2026 | Sold | $405,000-3.1%$118/sqft |
Source:  LMLS #363549 Report a problem LMLS #363549 Report a problem | ||
| 1/25/2026 | Pending sale | $417,900$122/sqft |
Source: LMLS #363549 Report a problem | ||
| 1/23/2026 | Price change | $417,900-1.6%$122/sqft |
Source: LMLS #363549 Report a problem | ||
| 1/13/2026 | Price change | $424,900-3.4%$124/sqft |
Source: LMLS #363549 Report a problem | ||
| 1/9/2026 | Price change | $439,900-1.1%$129/sqft |
Source: LMLS #363549 Report a problem | ||
| 12/13/2025 | Listed for sale | $444,900-7.3%$130/sqft |
Source: LMLS #363549 Report a problem | ||
| 12/4/2025 | Listing removed | $479,900$140/sqft |
Source: LMLS #363047 Report a problem | ||
| 11/16/2025 | Price change | $479,900-4%$140/sqft |
Source: LMLS #363047 Report a problem | ||
| 11/12/2025 | Listed for sale | $499,900+127.2%$146/sqft |
Source: LMLS #363047 Report a problem | ||
| 5/16/2025 | Sold | $220,000-12%$64/sqft |
Source: LMLS #357607 Report a problem | ||
| 3/20/2025 | Pending sale | $249,900$73/sqft |
Source: LMLS #357607 Report a problem | ||
| 3/7/2025 | Listed for sale | $249,900$73/sqft |
Source: LMLS #357607 Report a problem | ||
Public tax history
| Year | Property taxes | Tax assessment |
|---|---|---|
| 2025 | $1,766 +41.4% | $210,200 +49.8% |
| 2024 | $1,249 | $140,300 |
| 2023 | $1,249 -18.4% | $140,300 +1.8% |
| 2022 | $1,530 | $137,800 |
| 2021 | $1,530 +0.1% | $137,800 +0.1% |
| 2020 | $1,527 | $137,600 |
| 2019 | $1,527 -0.6% | $137,600 -0.6% |
| 2018 | $1,537 | $138,500 |
| 2017 | $1,537 | $138,500 |
| 2016 | $1,537 | $138,500 |
| 2015 | $1,537 | $138,500 |
| 2014 | -- | $138,500 |
| 2012 | -- | $138,500 |
| 2011 | -- | $138,500 |
| 2009 | -- | $138,500 +6.9% |
| 2008 | -- | $129,600 +9.7% |
| 2007 | -- | $118,100 |
| 2006 | -- | $118,100 |
| 2005 | -- | $118,100 +32.8% |
| 2004 | -- | $88,900 |
| 2003 | -- | $88,900 +5% |
| 2002 | -- | $84,700 |
| 2001 | -- | $84,700 |
Find assessor info on the county website
Neighborhood: 24501
Nearby homes
- $235,500-- bd1 ba1.4k sqft3933 Moorman Dr, Lynchburg, VA 24501Off Market
- $256,8004 bd2 ba2.2k sqft3925 Moorman Dr, Lynchburg, VA 24501Off Market
- $186,300-- bd1 ba896 sqft3937 Moorman Dr, Lynchburg, VA 24501Off Market
- $182,200-- bd1 ba1k sqft3921 Moorman Dr, Lynchburg, VA 24501Off Market
- $218,9002 bd1 ba958 sqft3917 Moorman Dr, Lynchburg, VA 24501Off Market
- $284,2003 bd2 ba2.4k sqft3928 Moorman Dr, Lynchburg, VA 24501Off Market
- $255,000-- bd1 ba1.5k sqft2000 Lakeside Dr, Lynchburg, VA 24501Off Market
- $226,100-- bd1 ba1.6k sqft3924 Moorman Dr, Lynchburg, VA 24501Off Market
Nearby schools
GreatSchools rating
- 1/10Perrymont Elementary SchoolGrades: PK-5Distance: 1.1 mi
- 3/10Paul Laurence Dunbar Middle School for InnovationGrades: 6-8Distance: 2.9 mi
- 3/10E.C. Glass High SchoolGrades: 9-12Distance: 1.8 mi


Get pre-qualified for a loan
At Zillow Home Loans, we can pre-qualify you in as little as 5 minutes with no impact to your credit score.An equal housing lender. NMLS #10287.
Sell for more on Zillow
Get a Zillow Showcase℠ listing at no additional cost and you could sell for .
$400,200
2% more
+$8,004
With Zillow Showcase(estimated)
$408,204
- Virginia
- Lynchburg City
- Lynchburg
- 24501
- 3929 Moorman Dr
Nearby cities
Nearby zip codes
Other Lynchburg Topics
