Skip main navigation
For sale
  • $650,000

    3929 N POINT RIDGE Road, Buckeye, AZ 85396

    4beds
    2,795sqft
    : 
    $3,970/mo
    Get pre-qualified
    Single Family Residence
    Built in 2005
    6,076 Square Feet Lot
    $-- Zestimate®
    $233/sqft
    $146/mo HOA

    What's special

    Heated poolTimeless curb appealFresh exterior paintAbundant natural lightNew light fixturesBeautiful finishes throughoutGranite countertops
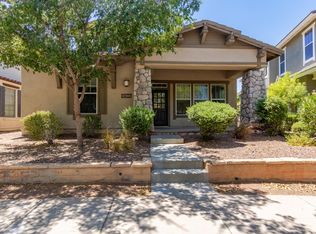
    Welcome to this stunning 2,806 sq home in the heart of Verrado, where timeless curb appeal meets exceptional indoor-outdoor living. Featuring a beautiful stone façade, real grass front yard, charming Romeo & Juliet balcony, and a prime location within walking distance to Verrado's Main Street, shopping, dining, golf, and the Verrado Grill, this home offers the best of the Verrado lifestyle. This move-in-ready 4-bedroom, 3-bath home features a spacious and versatile floor plan with 1 bedroom and full bath downstairs and 3 bedrooms, 2 full baths, plus a huge bonus room upstairs. The bonus room could easily be converted to a second primary suite, making this home ideal for guests, multigenerational living, or a growing family. Thoughtfully updated with new paint (08/26) and LVP flooring i 2020, fresh exterior paint, new light fixtures, newer Samsung appliances, and beautiful finishes throughout. The kitchen showcases crisp white cabinetry, granite countertops, and a gas range. Additional interior features include 9' ceilings upstairs and down, ceiling fans throughout, elegant molding and tray ceilings, and abundant natural light. Step outside to your private backyard oasis complete with a heated pool, hot tub, and misting system, creating the perfect space for entertaining or relaxing year-round. Additional highlights include a 3-car garage with epoxy flooring, whole-home soft water system, and beautifully maintained landscaping. Close to schools, parks, hiking and biking trails, golf, shopping, and dining, this exceptional Verrado home combines comfort, style, flexibility, and location in one incredible package.
    21 hours
    |
    332
    |
    13
    |

    Zillow last checked:

    Listing updated:

    Listed by:

    Cheryl Wood 909-247-4939,

    West USA Realty,

    Ashley A Whitney 308-379-6374,

    West USA Realty

    Source: ARMLS,MLS#: 7067305MLS Logo

      Facts & features

      Interior

      Bedrooms & bathrooms
      • Bedrooms: 4
      • Bathrooms: 3
      • Full bathrooms: 3
      Heating
      • Natural Gas
      Cooling
      • Central Air, Ceiling Fan(s)
      Appliances
      • Included: Dryer, Washer, Refrigerator, Built-in Microwave, Dishwasher, Disposal, Gas Range, Built-In Gas Oven
      • Laundry: Gas Dryer Hookup
      Features
      • Pantry, High Speed Internet, Smart Home, Granite Counters, Double Vanity, Upstairs, Eat-in Kitchen, Breakfast Bar, Vaulted Ceiling(s), Kitchen Island, Full Bth Master Bdrm, Separate Shwr & Tub
      • Flooring: Tile
      • Has basement: No
      • Has fireplace: No
      Interior area
      • Total structure area: 2,795
      • Total interior livable area: 2,795 sqft

      Property

      Parking
      • Total spaces: 5
      • Parking features: Tandem Garage
      • Garage spaces: 3
      • Uncovered spaces: 2
      Features
      • Stories: 2
      • Patio & porch: Covered, Patio
      • Exterior features: Balcony
      • Has private pool: Yes
      • Pool features: Outdoor Pool, Fenced, Heated
      • Has spa: Yes
      • Spa features: Heated, Private
      • Fencing: Block
      • Has view: Yes
      • View description: Mountain(s)
      Lot
      • Size: 6,076 Square Feet
      • Features: Desert Back, Desert Front, Gravel/Stone Back, Grass Front
      Details
      • Parcel number: 50279087

      Construction

      Type & style
      • Home type: SingleFamily
      • Architectural style: Ranch
      • Property subtype: Single Family Residence
      Materials
      • Stucco, Wood Frame, Painted
      • Roof: Tile
      Condition
      • Complete Spec Home
      • New construction: No
      • Year built: 2005
      Details
      • Builder name: Ashton Woods

      Utilities & green energy

      • Sewer: Public Sewer
      • Water: Pvt Water Company

      Community & HOA

      Community
      • Features: Pool, Golf, Playground, Biking/Walking Path, Fitness Center
      • Subdivision: VERRADO PARCEL 5.702
      HOA
      • Has HOA: Yes
      • Services included: Maintenance Grounds
      • HOA fee: $146 monthly
      • HOA name: Verrado Com Assoc.
      • HOA phone: 380-637-2626
      Location
      • Region: Buckeye

      Financial & listing details

      • Price per square foot: $233/sqft
      • Tax assessed value: $469,500
      • Annual tax amount: $3,996
      • Date on market: 8/16/2026
      • Cumulative days on market: 1 day
      • Listing terms: Cash,Conventional,FHA,VA Loan
      • Ownership: Fee Simple
      • Road surface type: Asphalt

        Estimated market value

        Not available

        Estimated sales range

        Not available

        Not available

        Price history

        DateEventPrice
        8/15/2026Listed for sale$650,000+128.1%$233/sqft
        Source: ARMLS #7067305 Report a problem
        5/2/2013Sold$285,000+108.8%$102/sqft
        Source: ARMLS #4830410 Report a problem
        6/19/2012Listing removed$1,375
        Source: Third Base Realty #4562734 Report a problem
        6/12/2012Listed for rent$1,375
        Source: Third Base Realty #4562734 Report a problem
        1/30/2012Listing removed$1,375
        Source: Third Base Realty #4562734 Report a problem
        11/24/2011Listed for rent$1,375
        Source: Third Base Realty #4562734 Report a problem
        9/2/2011Listing removed$1,375
        Source: Third Base Realty #4562734 Report a problem
        5/6/2011Listed for rent$1,375
        Source: Third Base Realty #4562734 Report a problem
        7/20/2009Sold$136,500-64.8%$49/sqft
        Source: ARMLS #4062219 Report a problem
        9/28/2005Sold$387,581$139/sqft
        Source: Public Record Report a problem

        Public tax history

        YearProperty taxesTax assessment
        2025$1,900 +19.1%$46,950 -2.1%
        2024$1,596 +2.3%$47,980 +102.1%
        2023$1,560 -51.5%$23,737 -15.9%
        2022$3,217 +7.1%$28,230 +4.1%
        2021$3,004 -3.4%$27,110 +7.2%
        2020$3,111 +5.6%$25,300 +6.8%
        2019$2,946 $23,680 +8.3%
        2018$2,946 -2.2%$21,860 +7.1%
        2017$3,014 +15.2%$20,420 -0.7%
        2016$2,617 +11%$20,560 +6.2%
        2015$2,358 $19,360 +14.9%
        2014-- $16,850 +21.1%
        2013-- $13,910 -3.1%
        2012-- $14,350
        2011-- $14,350 -20.5%
        2010-- $18,050 -30.2%
        2009-- $25,850 -35.8%
        2008-- $40,250 +19.3%
        2007-- $33,750 +1010.2%
        2006-- $3,040 +171.4%
        2005-- $1,120
        Find assessor info on the county website

        Monthly payment

        Est. payment

        Payment breakdown

        Explore the cost of this home by adjusting the details. Changes won't be saved.
        All calculations are estimates and provided by Zillow, Inc. for informational purposes only. Actual amounts may vary.
        HOA fees may include property taxes on listings classified as Co-Ops. Contact the listing agent and/or owner for fee details.
        See how much you could borrow to make a competitive offer.

        Climate risks

        Neighborhood: Verrado

        Getting around

        46 / 100
        Car-Dependent
        39 / 100
        Somewhat Bikeable

        Nearby schools

        GreatSchools rating
        Schools provided by the listing agent
        • Elementary: Verrado Elementary School
        • Middle: Verrado Elementary School
        • High: Verrado High School
        • District: Litchfield Elementary District

        Source: ARMLS. This data may not be complete. We recommend contacting the local school district to confirm school assignments for this home.

        A local agent can set up tours, give advice and negotiate with sellers.

        Browse local experts

        Similar homes