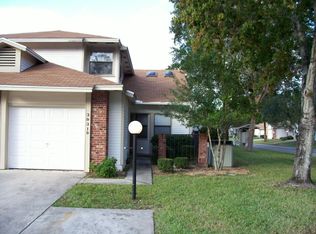
Great location near Shopping, Restaurants, Banks, Worship Centers, Medical Facilities and the sort. Featuring a Spacious 3 Bedrooms, 2,1/2 Baths with a Single Car Garage in a Desirable Ethans Glen / Wellington Station Community. This is Not an age restricted commutes. The community is governed by a HOA with a monthly fee of $69.00, it covers the maintenance of the Great Pool with the Cabana Facilities, Yard Mowing, and Street Lights. The kitchen has a bay-window by the eating area with appliances included and pantry. A Pass-Thru Window to the formal Dining Area and Living Room. Convenient Wet-Bar and a Wood-Burning Fireplace in the Living Room. The Primary Bedroom is on the first floor with a walking Closet and Comfortable Bathroom with vanity area. Screened-in Lanai and Privacy Fenced Backyard Patio. Upstairs overlooking Loft, 2 Bedrooms, 1 Full Bath.
Sold for $200,000
Zillow last checked:
Listing updated:
Bought with:
Ryan Mulkey, 3446605
COLDWELL BANKER ELLISON REALTY O
Source: Stellar MLS,MLS#: OM723242 Originating MLS: Ocala - Marion
Originating MLS: Ocala - Marion
Price history
| Date | Event | Price |
|---|---|---|
| 9/10/2026 | Sold | $200,000-2.8%$132/sqft |
Source:  Stellar MLS #OM723242 Report a problem Stellar MLS #OM723242 Report a problem | ||
| 8/26/2026 | Pending sale | $205,777$136/sqft |
Source: Stellar MLS #OM723242 Report a problem | ||
| 7/31/2026 | Listed for sale | $205,777$136/sqft |
Source: Stellar MLS #OM723242 Report a problem | ||
| 7/10/2026 | Contingent | $205,777$136/sqft |
Source: Stellar MLS #OM723242 Report a problem | ||
| 6/2/2026 | Pending sale | $205,777$136/sqft |
Source: Stellar MLS #OM723242 Report a problem | ||
| 4/22/2026 | Listed for sale | $205,777+71.5%$136/sqft |
Source: Stellar MLS #OM723242 Report a problem | ||
| 1/24/2020 | Listing removed | $120,000$79/sqft |
Source: COLDWELL BANKER ELLISON REALTY O #OM559276 Report a problem | ||
| 1/11/2020 | Listed for sale | $120,000+5.3%$79/sqft |
Source: COLDWELL BANKER ELLISON REALTY O #OM559276 Report a problem | ||
| 1/10/2020 | Sold | $114,000-5%$75/sqft |
Source:  OMCAR #559276 Report a problem OMCAR #559276 Report a problem | ||
| 12/5/2019 | Pending sale | $120,000$79/sqft |
Source: Coldwell Banker Ellison Realty #559276 Report a problem | ||
| 9/3/2019 | Price change | $120,000-7.7%$79/sqft |
Source: Coldwell Banker Ellison Realty #559276 Report a problem | ||
| 8/2/2019 | Price change | $130,000-3.7%$86/sqft |
Source: Coldwell Banker Ellison Realty #559276 Report a problem | ||
| 7/9/2019 | Listed for sale | $135,000$89/sqft |
Source: CB/ELLISON REALTY #559276 Report a problem | ||

Get a cash offer in 3 minutes
Find out how much your home could sell for in as little as 3 minutes with a no-obligation cash offer.
Estimated market value
$200,000
