Skip main navigation
Closed
  • $790,000

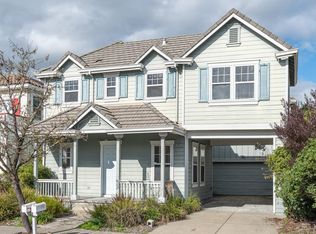
    3929 New Zealand Avenue, Santa Rosa, CA 95407

    4beds
    3,176sqft
    Single Family Residence
    Built in 2002
    4,238.39 Square Feet Lot
    $789,700 Zestimate®
    $249/sqft
    $4,414 Estimated rent

    Home value

    $789,700

    $711,000 - $884,000

    $4,414/mo

    Zestimate® history
    Loading
    Loading...

    Owner options

    List your home for rent

    $4,414/mo

    Rent Zestimate®

    Find your next renter with Zillow Rental Manager. Plus, with online applications, you can quickly screen prospective tenants – for free.

    Learn more

    $4,414/mo

    Rent Zestimate®

    Refinance and save

    $5,046/mo

    Est. payment

    Refinancing to a lower rate could help reduce your monthly payments and save thousands over the life of the loan.

    See today's rates

    $5,046/mo

    Est. payment

    Explore your selling options

    Work with a Zillow partner agent

    Leverage their expertise and Zillow's premium Showcase listings to get your home seen by more buyers.

    Get started

    List with your own agent

    Get your home in front of millions of buyers by listing it on Zillow.

    Learn how to do it

    Sell it yourself

    Take full control of how buyers see your home on Zillow by listing For Sale by Owner (FSBO).

    List your home

    What's special

    Cozy fireplaceDouble-sided gas fireplaceGourmet kitchenOpen kitchenLarge islandModern updatesAttached baths
    This stunning 3,176 sq. ft. home offers 4 bedrooms and 4 full bathrooms, providing spacious, comfortable living for your family. Vaulted ceilings, recessed lighting, and plantation shutters create a bright, airy atmosphere throughout. The formal living and dining areas are highlighted by a double-sided gas fireplace, while the open kitchen and great room feature a second cozy fireplaceperfect for gathering on cooler evenings. The gourmet kitchen is a chef's dream, complete with a large island, high-end appliances, granite countertops, and abundant cabinetry. Andersen windows bathe the home in natural light, beautifully accentuating the modern updates. Enjoy year-round comfort with a newer (2020) Central Trane heat system and air conditioner (dual zoned) plus brand-new ductwork. Upstairs, discover two spacious bedroom suites with attached baths, an additional bedroom, and a fourth full bathroom. The primary suite offers two walk-in closets and a spa-like bathroom with dual vanities, a separate shower, and a soaking tub. This home is thoughtfully designed for sustainable living with roof-mounted solar panels and a battery backup system. The front and back yards showcase stained concrete patio and a lush native garden. Please watch the virtual surrounding area tour

    Zillow last checked:

    Listing updated:

    Listed by:

    Claudine L Cuneo Garcia DRE #01265144 707-540-2864,

    Century 21 Epic 707-577-7777

    Bought with:

    Soco Garcia, DRE #01472800

    AMC Realty

    Source: BAREIS,MLS#: 325048248MLS LogoOriginating MLS: Sonoma

    Facts & features

    Interior

    Bedrooms & bathrooms
    • Bedrooms: 4
    • Bathrooms: 4
    • Full bathrooms: 4
    Primary bedroom
    • Features: Balcony, Sitting Area, Walk-In Closet 2+
    Bedroom
    • Level: Main,Upper
    Primary bathroom
    • Features: Double Vanity, Dual Flush Toilet, Shower Stall(s), Sunken Tub, Tile, Window
    Bathroom
    • Features: Dual Flush Toilet, Low-Flow Toilet(s), Tile, Tub w/Shower Over, Window
    • Level: Main,Upper
    Dining room
    • Features: Formal Room
    • Level: Main
    Family room
    • Features: Cathedral/Vaulted, Great Room
    • Level: Main,Upper
    Kitchen
    • Features: Breakfast Area, Granite Counters, Kitchen Island, Kitchen/Family Combo, Pantry Cabinet, Pantry Closet
    • Level: Main
    Living room
    • Features: Cathedral/Vaulted, Great Room
    • Level: Main,Upper
    Heating
    • Central, Fireplace(s), Heat Pump, Solar, Solar w/Backup
    Cooling
    • Ceiling Fan(s), Central Air, Heat Pump, MultiZone
    Appliances
    • Included: Built-In Electric Oven, Dishwasher, Disposal, Electric Cooktop, ENERGY STAR Qualified Appliances, Gas Water Heater, Microwave, Self Cleaning Oven
    • Laundry: Cabinets, Electric, Gas Hook-Up, Hookups Only, Inside Room, Upper Level
    Features
    • Cathedral Ceiling(s), Storage
    • Flooring: Carpet, Tile, Wood
    • Windows: Dual Pane Full, Window Coverings, Screens
    • Has basement: No
    • Number of fireplaces: 3
    • Fireplace features: Dining Room, Double Sided, Family Room, Gas Starter, Master Bedroom
    Interior area
    • Total structure area: 3,176
    • Total interior livable area: 3,176 sqft

    Property

    Parking
    • Total spaces: 6
    • Parking features: Attached, Garage Door Opener, Inside Entrance, Unassigned, Uncovered Parking Spaces 2+
    • Attached garage spaces: 2
    • Uncovered spaces: 4
    Features
    • Levels: Two
    • Stories: 2
    • Patio & porch: Patio
    • Exterior features: Uncovered Courtyard
    • Fencing: Back Yard,Full,Wood
    Lot
    • Size: 4,238 sqft
    • Features: Auto Sprinkler F&R, Sprinklers In Rear, Corner Lot, Curb(s), Curb(s)/Gutter(s), Garden, Grass Artificial, Landscaped, Landscape Front, Landscape Misc, Low Maintenance, Manual Sprinkler Front, Street Lights, Sidewalk/Curb/Gutter
    Details
    • Parcel number: 035700054000
    • Special conditions: Standard

    Construction

    Type & style
    • Home type: SingleFamily
    • Architectural style: Traditional
    • Property subtype: Single Family Residence
    Materials
    • Stucco
    • Foundation: Concrete Perimeter
    • Roof: Spanish Tile,Tile
    Condition
    • Year built: 2002

    Utilities & green energy

    • Electric: 220 Volts, 220 Volts in Kitchen, 220 Volts in Laundry
    • Sewer: Public Sewer
    • Water: Public
    • Utilities for property: Cable Available, DSL Available, Electricity Connected, Internet Available, Natural Gas Available, Public
    Green energy
    • Energy efficient items: Appliances, Cooling, Heating, Water Heater, Windows
    • Energy generation: Solar

    Community & neighborhood

    Security
    • Security features: Carbon Monoxide Detector(s), Double Strapped Water Heater, Fire Alarm, Fire Extinguisher, Smoke Detector(s)
    Location
    • Region: Santa Rosa

    HOA & financial

    HOA
    • Has HOA: Yes
    • HOA fee: $57 monthly
    • Amenities included: None
    • Services included: Common Areas, Management
    • Association name: Courtside Village
    • Association phone: 707-285-0612

    Other

    Other facts
    • Road surface type: Paved

    Price history

    DateEventPrice
    7/2/2025Sold$790,000-0.9%$249/sqft
    Source: BAREIS #325048248 Report a problem
    6/13/2025Pending sale$797,000$251/sqft
    Source: BAREIS #325048248 Report a problem
    5/27/2025Listed for sale$797,000+45.2%$251/sqft
    Source: BAREIS #325048248 Report a problem
    2/23/2016Sold$549,000$173/sqft
    Source: Public Record Report a problem
    12/18/2015Pending sale$549,000$173/sqft
    Source: Coldwell Banker Residential Brokerage - Santa Rosa - Bicentennial #21521492 Report a problem
    11/5/2015Price change$549,000-6.8%$173/sqft
    Source: Coldwell Banker Residential Brokerage - Santa Rosa - Bicentennial #21521492 Report a problem
    10/11/2015Listed for sale$589,000+86.4%$185/sqft
    Source: Coldwell Banker Residential Brokerage - Santa Rosa - Bicentennial #21521492 Report a problem
    10/24/2012Sold$316,000-38%$99/sqft
    Source: Public Record Report a problem
    4/16/2002Sold$510,000$161/sqft
    Source: Public Record Report a problem

    Public tax history

    YearProperty taxesTax assessment
    2025$7,570 +4.2%$649,898 +2%
    2024$7,262 +1.7%$637,156 +2%
    2023$7,143 +4.3%$624,664 +2%
    2022$6,850 +1.8%$612,416 +2%
    2021$6,727 +0.4%$600,408 +1%
    2020$6,701 +0.9%$594,252 +2%
    2019$6,640 +0.8%$582,601 +2%
    2018$6,591 +2.1%$571,179 +2%
    2017$6,455 +65.8%$559,980 +70.4%
    2016$3,892 +3.3%$328,711 +1.5%
    2015$3,769 +3.9%$323,775 +2%
    2014$3,628 -99%$317,434 +0.5%
    2013$360,598 $316,000 -17.5%
    2012-- $383,000
    2011-- $383,000 -15.8%
    2010-- $455,000 -17.2%
    2009-- $549,750 -4.2%
    2008-- $573,607 +2%
    2007-- $562,360 +2%
    2006-- $551,334 +2%
    2005-- $540,525 +2%
    2004-- $529,927 +1.9%
    2003-- $520,200 +65.5%
    2002-- $314,380 +25.6%
    2001-- $250,373 +374.5%
    2000-- $52,765

    Find assessor info on the county website

    Neighborhood: 95407

    Nearby schools

    GreatSchools rating
    Schools provided by the listing agent
    • District: Santa Rosa City Schools

    Source: BAREIS. This data may not be complete. We recommend contacting the local school district to confirm school assignments for this home.

    Get a cash offer in 3 minutes
    Find out how much your home could sell for in as little as 3 minutes with a no-obligation cash offer.
    Estimated market value
    $789,700
    Get a cash offer in 3 minutes
    Find out how much your home could sell for in as little as 3 minutes with a no-obligation cash offer.
    Estimated market value
    $789,700