Step into this thoughtfully remodeled 2-bedroom, 1-bath townhome in the heart of North Garland. This home has been fully updated, featuring a beautifully renovated kitchen and bathroom, along with fresh flooring, paint, and texture throughout. The open floor plan invites you in, offering bright and airy living spaces. At the front, a charming white picket fence adds curb appeal and character. Conveniently located near Shiloh Road and George Bush Turnpike, you’ll have easy access to schools, shopping, and parks. Don’t miss this turnkey gem—schedule your tour today!
Sold
Price Unknown
3929 Pickett Pl, Garland, TX 75044
2beds
800sqft
Townhouse
Built in 2000
1,001 Square Feet Lot
$181,300 Zestimate®
$--/sqft
$1,488 Estimated rent
Home value
$181,300
$167,000 - $198,000
$1,488/mo
Zestimate® history
Owner options
List your home for rent
$1,488/mo
Rent Zestimate®
Find your next renter with Zillow Rental Manager. Plus, with online applications, you can quickly screen prospective tenants – for free.
$1,488/mo
Rent Zestimate®
Refinance and save
$79/mo
Est. payment
Refinancing to a lower rate could help reduce your monthly payments and save thousands over the life of the loan.
$79/mo
Est. payment
Explore your selling options
Work with a Zillow partner agent
Leverage their expertise and Zillow's premium Showcase listings to get your home seen by more buyers.
Get startedList with your own agent
Get your home in front of millions of buyers by listing it on Zillow.
Learn how to do itSell it yourself
Take full control of how buyers see your home on Zillow by listing For Sale by Owner (FSBO).
List your homeWhat's special
Zillow last checked:
Listing updated:
Listed by:
Michael Perry 0603456 214-799-6643,
Perry Legacy Realty 214-799-6643
Bought with:
Tan Vuong
TNG Realty
Source: NTREIS,MLS#: 21199261
Facts & features
Interior
Bedrooms & bathrooms
- Bedrooms: 2
- Bathrooms: 1
- Full bathrooms: 1
Primary bedroom
- Features: Ceiling Fan(s), Walk-In Closet(s)
- Level: First
- Dimensions: 12 x 13
Bedroom
- Level: First
- Dimensions: 9 x 9
Dining room
- Level: First
- Dimensions: 9 x 9
Other
- Features: Stone Counters
- Level: First
- Dimensions: 10 x 5
Kitchen
- Features: Breakfast Bar, Built-in Features, Eat-in Kitchen, Pantry
- Level: First
- Dimensions: 9 x 9
Living room
- Features: Ceiling Fan(s)
- Level: First
- Dimensions: 15 x 10
Heating
- Central, Electric
Cooling
- Central Air, Ceiling Fan(s), Electric
Appliances
- Included: Convection Oven, Dishwasher, Electric Cooktop, Electric Range, Disposal, Microwave
Features
- High Speed Internet, Cable TV
- Flooring: Laminate, Tile, Vinyl, Wood
- Has basement: No
- Has fireplace: No
- Fireplace features: None
Interior area
- Total interior livable area: 800 sqft
Property
Parking
- Parking features: Assigned
Features
- Levels: One
- Stories: 1
- Patio & porch: Front Porch, Patio
- Pool features: None
- Fencing: High Fence,Privacy,Wood
Lot
- Size: 1,001 Square Feet
Details
- Parcel number: 26449450030080000
- Other equipment: None
Construction
Type & style
- Home type: Townhouse
- Architectural style: Traditional
- Property subtype: Townhouse
- Attached to another structure: Yes
Materials
- Brick
- Foundation: Slab
- Roof: Composition
Condition
- Year built: 2000
Utilities & green energy
- Sewer: Public Sewer
- Water: Public
- Utilities for property: Sewer Available, Underground Utilities, Water Available, Cable Available
Community & HOA
Community
- Features: Curbs, Sidewalks
- Security: Security System, Smoke Detector(s)
- Subdivision: Pickett Place
HOA
- Has HOA: Yes
- Amenities included: Maintenance Front Yard
- Services included: All Facilities, Association Management, Maintenance Grounds, Maintenance Structure
- HOA fee: $79 monthly
- HOA name: 4Sight Property Management
- HOA phone: 469-287-8583
Location
- Region: Garland
Financial & listing details
- Tax assessed value: $175,510
- Annual tax amount: $4,203
- Date on market: 3/11/2026
- Cumulative days on market: 7 days
- Listing terms: Cash,Conventional,FHA,VA Loan
Price history
| Date | Event | Price |
|---|---|---|
| 4/23/2026 | Sold | -- |
Source: NTREIS #21199261 Report a problem | ||
| 3/27/2026 | Pending sale | $186,900$234/sqft |
Source: NTREIS #21199261 Report a problem | ||
| 3/19/2026 | Contingent | $186,900$234/sqft |
Source: NTREIS #21199261 Report a problem | ||
| 3/11/2026 | Listed for sale | $186,900$234/sqft |
Source: NTREIS #21199261 Report a problem | ||
| 3/24/2021 | Listing removed | -- |
Source: Owner Report a problem | ||
| 7/6/2018 | Listing removed | $1,150$1/sqft |
Source: Owner Report a problem | ||
| 6/23/2018 | Listed for rent | $1,150$1/sqft |
Source: Owner Report a problem | ||
Public tax history
| Year | Property taxes | Tax assessment |
|---|---|---|
| 2025 | $937 +0.2% | $175,510 |
| 2024 | $936 -2.2% | $175,510 |
| 2023 | $957 | $175,510 |
Find assessor info on the county website
Neighborhood: Picket Place
Nearby homes
- $231,0002 bd2 ba1.2k sqft3931 Pickett Pl, Garland, TX 75044Off Market
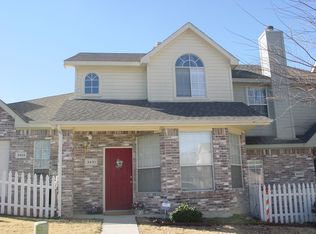
- $254,1003 bd3 ba1.5k sqft3933 Pickett Pl, Garland, TX 75044Off Market

- $267,1003 bd2 ba1.4k sqft3917 Pickett Pl, Garland, TX 75044Off Market

- $237,2003 bd2 ba1.1k sqft3921 Pickett Pl, Garland, TX 75044Off Market
- $229,9002 bd2 ba1.1k sqft3935 Pickett Pl, Garland, TX 75044For Sale
- $215,4002 bd2 ba1.2k sqft3944 Pickett Pl, Garland, TX 75044Off Market
- $265,6003 bd2 ba1.3k sqft3925 Pickett Pl, Garland, TX 75044Off Market
- $210,4002 bd2 ba1.1k sqft3942 Pickett Pl, Garland, TX 75044Off Market
Nearby schools
GreatSchools rating
- 8/10Spring Creek Elementary SchoolGrades: PK-5Distance: 0.5 mi
- 5/10Webb Middle SchoolGrades: 6-8Distance: 0.4 mi
- 5/10Naaman Forest High SchoolGrades: 9-12Distance: 1.3 mi
Schools provided by the listing agent
- District: Garland ISD
Source: NTREIS. This data may not be complete. We recommend contacting the local school district to confirm school assignments for this home.
Get a cash offer in 3 minutes
Find out how much your home could sell for in as little as 3 minutes with a no-obligation cash offer.
Estimated market value
$181,300
Get a cash offer in 3 minutes
Find out how much your home could sell for in as little as 3 minutes with a no-obligation cash offer.
Estimated market value
$181,300
- Texas
- Dallas County
- Garland
- 75044
- Picket Place
- 3929 Pickett Pl
Nearby cities
Nearby neighborhoods
Nearby zip codes
Other Garland Topics
