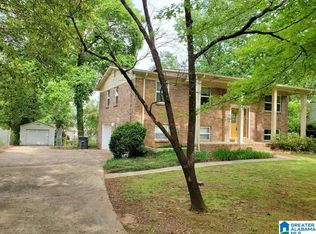
Welcome to 3929 Rock Ridge Road, where character meets thoughtful updates! This 3-bedroom, 2.5-bath home features beautiful hardwood flooring and stunning vaulted cedar ceilings that create a warm and inviting feel. The upgraded kitchen and baths are complemented by updated lighting and hardware throughout. Additional finished square footage in the basement adds valuable living space, including a dedicated laundry room, office/study, and convenient half bath. Outside, enjoy a brand-new deck overlooking the fenced backyard, perfect for relaxing or entertaining. The driveway has also been widened for additional parking, while the 1-car garage provides covered parking and storage. With its unique architectural details, expanded living space, and extensive improvements, this home offers the charm you want with the updates and functionality you need. Schedule your showing today!
For sale
$275,000
3929 Rock Ridge Rd, Birmingham, AL 35210
3beds
1,560sqft
Single Family Residence
Built in 1974
0.41 Acres Lot
$271,500 Zestimate®
$176/sqft
$-- HOA
What's special
- 11 days
- 997
- 133
Zillow last checked:
Listing updated:
Listed by:
Shannon Malcom CELL:(205)260-7784,
EXIT Realty Birmingham,
Rob Malcom 205-587-2257,
EXIT Realty Birmingham
Source: GALMLS,MLS#: 21464335
Facts & features
Interior
Bedrooms & bathrooms
- Bedrooms: 3
- Bathrooms: 3
- Full bathrooms: 2
- 1/2 bathrooms: 1
Rooms
- Room types: Bedroom, Bathroom, Half Bath (ROOM), Kitchen, Living/Dining (ROOM), Master Bathroom, Master Bedroom, Office/Study (ROOM)
Primary bedroom
- Level: First
Bedroom 1
- Level: First
Bedroom 2
- Level: First
Primary bathroom
- Level: First
Bathroom 1
- Level: First
Kitchen
- Features: Stone Counters
- Level: First
Basement
- Area: 576
Office
- Level: Basement
Heating
- Central
Cooling
- Central Air, Ceiling Fan(s)
Appliances
- Included: Dishwasher, Refrigerator, Stove-Electric, Gas Water Heater
- Laundry: Electric Dryer Hookup, Washer Hookup, In Basement, Laundry Room, Laundry (ROOM), Yes
Features
- None, Cathedral/Vaulted, Smooth Ceilings, Linen Closet, Tub/Shower Combo
- Flooring: Hardwood, Laminate
- Windows: Storm Window(s)
- Basement: Partial,Partially Finished,Block,Daylight
- Attic: Other,Yes
- Number of fireplaces: 1
- Fireplace features: Stone, Living Room, Gas
Interior area
- Total interior livable area: 1,560 sqft
- Finished area above ground: 1,272
- Finished area below ground: 288
Video & virtual tour
Property
Parking
- Total spaces: 1
- Parking features: Basement, Driveway, Garage Faces Front
- Attached garage spaces: 1
- Has uncovered spaces: Yes
Features
- Levels: One
- Stories: 1
- Patio & porch: Open (DECK), Deck
- Pool features: None
- Fencing: Fenced
- Has view: Yes
- View description: None
- Waterfront features: No
Lot
- Size: 0.41 Acres
Details
- Parcel number: 2400163001007.000
- Special conditions: N/A
Construction
Type & style
- Home type: SingleFamily
- Property subtype: Single Family Residence
Materials
- Brick Over Foundation, Vinyl Siding
- Foundation: Basement
Condition
- Year built: 1974
Utilities & green energy
- Water: Public
- Utilities for property: Sewer Connected
Green energy
- Energy efficient items: Ridge Vent
Community & HOA
Community
- Features: Street Lights
- Subdivision: Rock Ridge
Location
- Region: Birmingham
Financial & listing details
- Price per square foot: $176/sqft
- Tax assessed value: $167,300
- Annual tax amount: $995
- Price range: $275K - $275K
- Date on market: 9/8/2026
Estimated market value
$271,500
$258,000 - $285,000
$1,831/mo
Price history
| Date | Event | Price |
|---|---|---|
| 9/12/2026 | Listed for sale | $275,000+57.1%$176/sqft |
Source:  GALMLS #21464335 Report a problem GALMLS #21464335 Report a problem | ||
| 7/16/2026 | Sold | $175,000+13%$112/sqft |
Source: Public Record Report a problem | ||
| 7/23/2007 | Sold | $154,900+10.6%$99/sqft |
Source: Public Record Report a problem | ||
| 3/3/2005 | Sold | $140,000+9.4%$90/sqft |
Source: Public Record Report a problem | ||
| 4/23/2003 | Sold | $128,000+2.4%$82/sqft |
Source: Public Record Report a problem | ||
| 9/11/2001 | Sold | $125,000+353.9%$80/sqft |
Source: Public Record Report a problem | ||
| 12/20/2000 | Sold | $27,537$18/sqft |
Source: Public Record Report a problem | ||
Public tax history
| Year | Property taxes | Tax assessment |
|---|---|---|
| 2025 | $995 | $16,740 |
| 2024 | $995 | $16,740 |
| 2023 | $995 +43.8% | $16,740 +27.2% |
| 2022 | $692 | $13,160 |
| 2021 | $692 | $13,160 |
| 2020 | $692 | $13,160 |
| 2019 | $692 +1.5% | $13,160 +1.4% |
| 2018 | $682 | $12,980 |
| 2017 | $682 | $12,980 |
| 2016 | $682 +0.2% | $12,980 +0.2% |
| 2015 | $681 +0.8% | $12,960 +11.5% |
| 2014 | $675 -6.6% | $11,620 +1.6% |
| 2013 | $723 | $11,440 -10.5% |
| 2012 | $723 -4.6% | $12,781 -4.6% |
| 2011 | $759 | $13,400 |
| 2010 | $759 | $13,400 |
| 2009 | $759 -1.9% | $13,400 -1.9% |
| 2008 | $773 +0.9% | $13,660 +0.9% |
| 2007 | $766 +2.7% | $13,540 +2.7% |
| 2006 | $746 +3.9% | $13,180 +3.9% |
| 2005 | $718 +2.3% | $12,680 -48.8% |
| 2004 | $701 +3.6% | $24,780 +3.6% |
| 2003 | $677 +23.2% | $23,920 +146.3% |
| 2002 | $550 +0% | $9,710 |
| 2001 | $550 | $9,710 |
| 2000 | $550 | $9,710 |
Find assessor info on the county website
Monthly payment
Est. payment
Payment breakdown
Explore the cost of this home by adjusting the details. Changes won't be saved.Climate risks
Neighborhood: 35210
Nearby schools
Schools provided by the listing agent
- Elementary: Irondale
- Middle: Irondale
- High: Shades Valley
Source: GALMLS. This data may not be complete. We recommend contacting the local school district to confirm school assignments for this home.
Similar homes
- $255,0003 bd2 ba1.6k sqft8 Forest View Dr, Birmingham, AL 35210For Sale
 MLS ID #21463502, Christina James, Keller Williams Realty Hoover. GALMLS
 - $269,9003 bd2 ba1.5k sqftSpectrum, Birmingham, AL 35210For Sale
 MLS ID #21464354, Scott Heath, ARC Realty Vestavia. GALMLS
 - $319,0002 bd3 ba1.8k sqftTbd, Birmingham, AL 35210For Sale
 MLS ID #21462841, Julie White, Today's Home. GALMLS
 - $265,0003 bd2 ba1.5k sqft232 15th St S, Irondale, AL 35210For Sale
 MLS ID #21463953, Orit Menaker, Sweet HOMElife Real Estate. GALMLS
 - $339,0003 bd2 ba1.5k sqft430 Stonebridge Rd, Birmingham, AL 35210For SaleMLS ID #21465036, Tracy Hood, Amerisell Realty. GALMLS
- $274,9003 bd2 ba1.9k sqft5243 Paramont Dr, Birmingham, AL 35210For SaleMLS ID #21454821, Brad Bozeman, ARC Realty Vestavia. GALMLS
- $269,0003 bd1 ba1.2k sqft1807 2nd Ave S, Irondale, AL 35210For SaleMLS ID #21464731, Rick Lovelady, LAH Sotheby's International Realty Mountain Brook. GALMLS
- $280,0004 bd3 ba1.7k sqft5136 Goldmar Dr, Birmingham, AL 35210For SaleMLS ID #21453527, Hoa Huynh, ARC Realty 280. GALMLS
- $275,0003 bd1 ba1.3k sqftAtt, Birmingham, AL 35210For SaleMLS ID #21455053, Amanda Bates, ARC Realty - Hoover. GALMLS
- $256,0003 bd2 ba1.2k sqft124 Wildoak Dr, Birmingham, AL 35210For SaleMLS ID #21464229, Ralph Harvey, List With Freedom. GALMLS
- $234,9003 bd3 ba1.5k sqft749 Nytol Cir, Birmingham, AL 35210For SaleMLS ID #21462298, Robert Salmons, Entera Realty LLC. GALMLS
- $299,0004 bd2 ba1.9k sqft5188 Goldmar Dr, Birmingham, AL 35210For SaleMLS ID #21459052, Candis Austin, EXP Realty LLC. GALMLS
- $244,5003 bd3 ba2.1k sqft5171 Crowley Dr, Birmingham, AL 35210For SaleMLS ID #21455280, Don Sweat, Avast Realty- Birmingham. GALMLS
- $323,0003 bd3 ba1.7k sqft5210 Starlite Dr, Birmingham, AL 35210For SaleMLS ID #21455970, Yani Isbell, eXp Realty, LLC Central. GALMLS
- $249,9004 bd3 ba2k sqft8328 12th Ave S, Birmingham, AL 35206For SaleMLS ID #21446119, Ana Avalos, Keller Williams Realty Hoover. GALMLS
- $222,0003 bd2 ba1k sqftNa, Birmingham, AL 35210For SaleMLS ID #21456959, Michael Bryant, High Point Realty LLC. GALMLS
- $259,0003 bd2 ba1.5k sqft2013 3rd Ave S, Birmingham, AL 35210For SaleMLS ID #21442538, Linda Ponder, RealtySouth-OTM-Acton Rd. GALMLS
- $304,9004 bd2 ba1.7k sqft3384 Cedarbrook Cir, Trussville, AL 35173For SaleMLS ID #21464743, Elizabeth Pate, EXIT Realty Crossroads. GALMLS
- $210,0004 bd2 ba2k sqft5409 Richardson Ave, Birmingham, AL 35210For SaleMLS ID #21452047, Rodrigo Cisneros, EXP Realty LLC. GALMLS
- $329,9004 bd2 ba1.5k sqftSpectrum, Birmingham, AL 35210For SaleMLS ID #21461368, Anna Caples, RealtySouth-MB-Cahaba Rd. GALMLS
