Wrap it up in frosting, this is the sweetest house in Foster-Powell! Refined mid-century ranch delivers a lovely combination of modern efficiency and urban homesteading and lives larger than it looks. The interior has been re-imagined for an open, airy flow, featuring refinished original oak hardwoods and fresh paint completed in late 2025. Significant updates provide peace of mind: a tankless water heater, HardiePlank siding and trim (2022), and a suite of recent appliances including a 2025 oven, dishwasher, and faucet. Updated bath with tub, wood floors, vinyl windows, washer, dryer, & ceilng fan. Tucked in the backyard is a detached bonus creative retreat equipped with a heat pump, queen Murphy bed, and full bathroom, this space is the ultimate creative escape or home office. The separate alley entrance and private gate provide easy access, making it a perfect 'bonus'. The yard is absolutely delightful with a covered patio designed for year-round enjoyment, featuring a chicken coop, raised garden beds, and an established mini-orchard of fig, apple, and Asian pear trees. Located blocks from restaurants, shops, multiple parks: Kerns & Essex, Higgins Boiled Bagels, HK Cafe, Ph? Hùng, not far from Mt. Scott Park. This home offers low-maintenance lifestyle in one of Portland's most communal neighborhoods. See virtual tour & updates list!
Sold
$459,000
3929 SE 71st Ave, Portland, OR 97206
2beds
740sqft
Residential, Single Family Residence
Built in 1951
3,920 Square Feet Lot
$459,900 Zestimate®
$620/sqft
$2,015 Estimated rent
Home value
$459,900
$432,000 - $492,000
$2,015/mo
Zestimate® history
Owner options
List your home for rent
$2,015/mo
Rent Zestimate®
Find your next renter with Zillow Rental Manager. Plus, with online applications, you can quickly screen prospective tenants – for free.
$2,015/mo
Rent Zestimate®
Refinance and save
$2,849/mo
Est. payment
Refinancing to a lower rate could help reduce your monthly payments and save thousands over the life of the loan.
$2,849/mo
Est. payment
Explore your selling options
Work with a Zillow partner agent
Leverage their expertise and Zillow's premium Showcase listings to get your home seen by more buyers.
Get startedList with your own agent
Get your home in front of millions of buyers by listing it on Zillow.
Learn how to do itSell it yourself
Take full control of how buyers see your home on Zillow by listing For Sale by Owner (FSBO).
List your homeWhat's special
Chicken coopUpdated bath with tubTankless water heaterWood floorsVinyl windowsRefinished original oak hardwoodsRaised garden beds
Zillow last checked:
Listing updated:
Listed by:
Dill Ward #AGENT_PHONE,
eXp Realty, LLC
Bought with:
Donna Johnson, 201228556
Cascade Hasson Sotheby's International Realty
Source: RMLS (OR),MLS#: 535088829
Facts & features
Interior
Bedrooms & bathrooms
- Bedrooms: 2
- Bathrooms: 1
- Full bathrooms: 1
- Main level bathrooms: 1
Rooms
- Room types: Bonus Room, Bedroom 2, Dining Room, Family Room, Kitchen, Living Room, Primary Bedroom
Primary bedroom
- Features: Ceiling Fan, Closet, Wood Floors
- Level: Main
- Area: 120
- Dimensions: 10 x 12
Bedroom 2
- Features: Closet, Wood Floors
- Level: Main
- Area: 110
- Dimensions: 10 x 11
Dining room
- Level: Main
- Area: 40
- Dimensions: 8 x 5
Kitchen
- Level: Main
- Area: 88
- Width: 11
Living room
- Features: Wood Floors
- Level: Main
- Area: 195
- Dimensions: 13 x 15
Heating
- Forced Air 95 Plus
Appliances
- Included: Built-In Range, Dishwasher, Free-Standing Range, Free-Standing Refrigerator, Washer/Dryer, Gas Water Heater, Tankless Water Heater
Features
- Closet, Ceiling Fan(s), Bathroom, Plumbed
- Flooring: Hardwood, Wood
- Windows: Aluminum Frames, Vinyl Frames
- Basement: Crawl Space
Interior area
- Total structure area: 740
- Total interior livable area: 740 sqft
Property
Parking
- Parking features: On Street
- Has uncovered spaces: Yes
Features
- Levels: One
- Stories: 1
- Patio & porch: Patio, Porch
- Exterior features: Raised Beds, Yard
- Fencing: Fenced
Lot
- Size: 3,920 Square Feet
- Features: Corner Lot, Level, SqFt 3000 to 4999
Details
- Additional structures: Other Structures Bathrooms Total (1), GuestQuarters, PoultryCoop, ToolShed
- Parcel number: R253833
Construction
Type & style
- Home type: SingleFamily
- Architectural style: Ranch
- Property subtype: Residential, Single Family Residence
Materials
- Cement Siding
- Foundation: Block
- Roof: Composition
Condition
- Resale
- New construction: No
- Year built: 1951
Utilities & green energy
- Gas: Gas
- Sewer: Public Sewer
- Water: Public
Community & HOA
Community
- Subdivision: Foster-Powell
HOA
- Has HOA: No
Location
- Region: Portland
Financial & listing details
- Price per square foot: $620/sqft
- Tax assessed value: $375,300
- Annual tax amount: $3,090
- Date on market: 1/16/2026
- Cumulative days on market: 26 days
- Listing terms: Cash,Conventional,FHA,VA Loan
- Road surface type: Paved
Price history
| Date | Event | Price |
|---|---|---|
| 3/9/2026 | Sold | $459,000+2%$620/sqft |
Source:  RMLS (OR) #535088829 Report a problem RMLS (OR) #535088829 Report a problem | ||
| 2/12/2026 | Pending sale | $450,000$608/sqft |
Source: RMLS (OR) #535088829 Report a problem | ||
| 2/5/2026 | Listed for sale | $450,000$608/sqft |
Source: RMLS (OR) #535088829 Report a problem | ||
| 1/22/2026 | Pending sale | $450,000$608/sqft |
Source: RMLS (OR) #535088829 Report a problem | ||
| 1/17/2026 | Listed for sale | $450,000+3.2%$608/sqft |
Source: RMLS (OR) #535088829 Report a problem | ||
| 8/10/2021 | Sold | $436,000$589/sqft |
Source: Public Record Report a problem | ||
| 4/27/2021 | Sold | $436,000+179.5%$589/sqft |
Source: RMLS (OR) #21341355 Report a problem | ||
| 2/28/2013 | Sold | $156,000-10.9%$211/sqft |
Source: RMLS (OR) #12472019 Report a problem | ||
| 6/29/2007 | Sold | $175,000$236/sqft |
Source: Public Record Report a problem | ||
Public tax history
| Year | Property taxes | Tax assessment |
|---|---|---|
| 2025 | $3,090 +3.7% | $114,680 +3% |
| 2024 | $2,979 +4% | $111,340 +3% |
| 2023 | $2,865 +2.2% | $108,100 +3% |
| 2022 | $2,803 +1.7% | $104,960 +3% |
| 2021 | $2,755 +9% | $101,910 +3% |
| 2020 | $2,528 +3.8% | $98,950 +3% |
| 2019 | $2,435 | $96,070 +3% |
| 2018 | $2,435 +3% | $93,280 +3% |
| 2017 | $2,364 +14% | $90,570 +3% |
| 2016 | $2,073 | $87,940 +3% |
| 2015 | $2,073 +2.7% | $85,380 +3% |
| 2014 | $2,019 +3.9% | $82,900 +3% |
| 2013 | $1,942 +10.5% | $80,490 +3% |
| 2012 | $1,757 +3.9% | $78,150 +3% |
| 2011 | $1,691 +5.4% | $75,880 +3% |
| 2010 | $1,605 +2.7% | $73,670 +3% |
| 2009 | $1,563 +6% | $71,530 +3% |
| 2008 | $1,475 +0.3% | $69,450 +3% |
| 2007 | $1,470 +11.4% | $67,430 +3% |
| 2006 | $1,321 +4.7% | $65,470 +3% |
| 2005 | $1,261 -8.2% | $63,570 +3% |
| 2004 | $1,374 +2.2% | $61,720 +3% |
| 2003 | $1,344 +8.9% | $59,930 +3% |
| 2002 | $1,234 +7.4% | $58,190 +6.1% |
| 2000 | $1,149 | $54,860 |
Find assessor info on the county website
Neighborhood: Foster-Powell
Nearby homes
- $384,9002 bd1 ba740 sqft3921 SE 71st Ave, Portland, OR 97206Off Market

- $454,2002 bd1 ba1k sqft3919 SE 71st Ave, Portland, OR 97206Off Market
- $392,9003 bd1 ba1k sqft7032 SE Center St, Portland, OR 97206Off Market
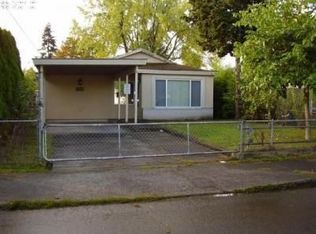
- $464,9002 bd1 ba1.5k sqft7100 SE Center St, Portland, OR 97206Off Market
- $394,7003 bd1 ba936 sqft7026 SE Center St, Portland, OR 97206Off Market
- $384,5002 bd1 ba1.1k sqft3930 SE 71st Ave, Portland, OR 97206Off Market
- $408,9003 bd1 ba1.1k sqft3917 SE 71st Ave, Portland, OR 97206Off Market
- $416,8002 bd2 ba1k sqft3924 SE 71st Ave, Portland, OR 97206Off Market
Nearby schools
GreatSchools rating
- 9/10Arleta Elementary SchoolGrades: K-5Distance: 0.6 mi
- 5/10Kellogg Middle SchoolGrades: 6-8Distance: 0.4 mi
- 6/10Franklin High SchoolGrades: 9-12Distance: 1 mi
Schools provided by the listing agent
- Elementary: Arleta
- Middle: Kellogg
- High: Franklin
Source: RMLS (OR). This data may not be complete. We recommend contacting the local school district to confirm school assignments for this home.
Get a cash offer in 3 minutes
Find out how much your home could sell for in as little as 3 minutes with a no-obligation cash offer.
Estimated market value
$459,900
Get a cash offer in 3 minutes
Find out how much your home could sell for in as little as 3 minutes with a no-obligation cash offer.
Estimated market value
$459,900
- Oregon
- Multnomah County
- Portland
- 97206
- Foster-Powell
- 3929 SE 71st Ave
Nearby cities
Nearby neighborhoods
Nearby zip codes
Other Portland Topics
