Skip main navigation
Under contract
  • $324,900

    3929 Stetson Dr, Lawrence, KS 66049

    3beds
    1,518sqft
    : 
    Loading
    Get pre-qualified
    Single Family Residence, Residential
    Built in 1995
    -- sqft lot
    $-- Zestimate®
    $214/sqft
    $-- HOA

    What's special

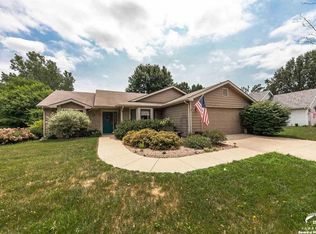
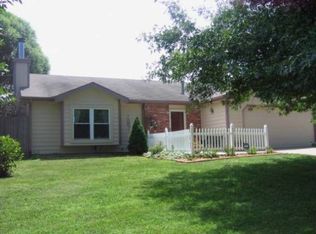
    Lovingly cared for by its original owner, this 3-bedroom, 2-bath home offers something increasingly rare: true zero-entry living, with not a single stair anywhere on the property including the attached 2-car garage. The thoughtfully designed floor plan features a spacious kitchen with eat-in dining that opens to a patio enveloped by mature shade trees, along with a private primary suite that offers separation and comfort. Two additional bedrooms and a full bath complete a layout that is both functional and timeless. Outside, you’ll find a quiet neighborhood. This is the kind of home that has been cared for with pride, attention, and consistency. Now ready for its next chapter, this home is waiting for someone who will appreciate and care for it just as deeply. Whether you're buying your first home or planning for long-term comfort and convenience, one-level living never goes out of style. Buyer/Buyer's Agent to verify square footage.
    43 days
    |
    410
    |
    6
    |

    Likely to sell faster than

    Zillow last checked:

    Listing updated:

    Listed by:

    RENEE BARRETT 310-619-1405,

    PLATINUM REALTY

    Source: LBORMLS as distributed by MLS GRID,MLS#: 165670MLS Logo

      Facts & features

      Interior

      Bedrooms & bathrooms
      • Bedrooms: 3
      • Bathrooms: 2
      • Full bathrooms: 2
      Primary bedroom
      • Level: First
      • Area: 208
      • Dimensions: 13x16
      Bedroom 2
      • Level: First
      • Area: 160
      • Dimensions: 10x16
      Bedroom 3
      • Level: First
      • Area: 144
      • Dimensions: 9x16
      Dining room
      • Level: First
      • Area: 156
      • Dimensions: 13x12
      Kitchen
      • Level: First
      • Area: 220
      • Dimensions: 10x22
      Living room
      • Level: First
      • Area: 156
      • Dimensions: 13x12
      Utility room
      • Level: First
      • Area: 35
      • Dimensions: 7x5
      Heating
      • Natural Gas
      Cooling
      • Central Air
      Appliances
      • Included: Electric Range, Dishwasher, Disposal, Microwave
      Features
      • Windows: Double Pane Windows
      • Has basement: No
      • Number of fireplaces: 1
      • Fireplace features: One
      Interior area
      • Total structure area: 1,518
      • Total interior livable area: 1,518 sqft

      Property

      Parking
      • Total spaces: 2
      • Parking features: Garage - Attached
      • Attached garage spaces: 2
      • Details: Attached
      Features
      • Levels: One Level
      Details
      • Parcel number: 0230682703004001190

      Construction

      Type & style
      • Home type: SingleFamily
      • Architectural style: Ranch
      • Property subtype: Single Family Residence, Residential
      Materials
      • Wood Siding
      • Roof: Composition
      Condition
      • New construction: No
      • Year built: 1995

      Utilities & green energy

      • Sewer: Public Sewer
      • Water: Public
      • Utilities for property: Natural Gas Connected, Electricity

      Community & HOA

      Community
      • Subdivision: Monterey Sub
      Location
      • Region: Lawrence

      Financial & listing details

      • Price per square foot: $214/sqft
      • Tax assessed value: $288,400
      • Annual tax amount: $4,083
      • Date on market: 5/25/2026
      • Listing terms: Cash,New Loan
      • Ownership type: Private
      • Electric utility on property: Yes
      • Road surface type: Hard Surface

        Estimated market value

        Not available

        Estimated sales range

        Not available

        Not available

        Price history

        DateEventPrice
        6/12/2026Contingent$324,900$214/sqft
        Source: LBORMLS as distributed by MLS GRID #165670 Report a problem
        5/28/2026Listed for sale$324,900$214/sqft
        Source: LBORMLS as distributed by MLS GRID #165670 Report a problem
        5/1/1995Sold--
        Source: Agent Provided Report a problem

        Public tax history

        YearProperty taxesTax assessment
        2024$4,083 +2.3%$33,166 +6.4%
        2023$3,991 $31,177 +6.5%
        2022-- $29,268 +20.7%
        2021$3,228 +19.1%$24,244 +18.1%
        2019$2,710 +8.3%$20,528 +8.9%
        2018$2,503 +2.1%$18,849 +3.2%
        2017$2,451 +9.1%$18,262 +4.3%
        2016$2,246 +0.8%$17,503 +0.8%
        2015$2,229 $17,365 +0.1%
        2014$2,229 $17,354 -1.4%
        2013-- $17,595 -1.5%
        2012-- $17,860 -1.2%
        2011-- $18,078 -1%
        2006-- $18,262 +5.8%
        2005-- $17,262 +3.9%
        2004-- $16,618 +2.2%
        2003-- $16,261 +5.2%
        2002-- $15,456 +9.9%
        2000-- $14,062

        Find assessor info on the county website

        Monthly payment

        Est. payment

        Payment breakdown

        Explore the cost of this home by adjusting the details. Changes won't be saved.
        All calculations are estimates and provided by Zillow, Inc. for informational purposes only. Actual amounts may vary.
        HOA fees may include property taxes on listings classified as Co-Ops. Contact the listing agent and/or owner for fee details.
        Mortgage interest rates are dependent on a number of factors, including credit score, down payment, and repayment length. Interest rate data provided by Zillow Group Marketplace, Inc. as of 1/1/1970 from various mortgage lenders with which we have lead or other similar arrangements; the Estimated Payment is an average of those rates.
        See how much you could borrow to make a competitive offer.

        Climate risks

        Neighborhood: 66049

        Getting around

        45 / 100
        Car-Dependent
        58 / 100
        Bikeable

        Nearby schools

        GreatSchools rating
        Schools provided by the listing agent
        • Elementary: Quail Run
        • Middle: West
        • High: Free State

        Source: LBORMLS as distributed by MLS GRID. This data may not be complete. We recommend contacting the local school district to confirm school assignments for this home.

        A local agent can set up tours, give advice and negotiate with sellers.

        Browse local experts

        Similar homes

        Skip to the end of the carouselSkip to the beginning of the carousel