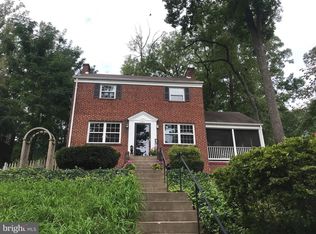
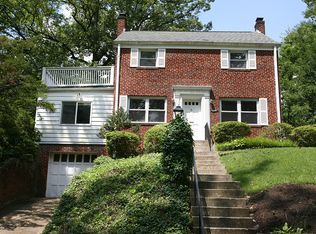
**Spacious all brick home on a low care lot in the Taylor, Dorothy Hamm, Yorktown school pyramid and within the Donaldson Run Swim Club boundaries**The home is freshly painted and in pristine move in condition**It features soaring ceilings in the living room and flows into the inviting dining room for large gatherings**the adjoining kitchen has abundant light wood cabinets, granite topped island with gas cooktop and double oven, a light filled breakfast nook, and a walk-in pantry**the kitchen flows into the family room with a gas fireplace and doors leading to large brick patio and stairs to another patio amidst trees**Upstairs, the primary suite features a large seating area with gas fireplace flanked by built-ins; wood floors, tall windows, two fitted, walk in closets and a primary bath providing a double vanity, big shower, and separate soaking tub**the second bedroom has an area for a desk and the third bedroom has a double door closet fitted with drawers as well as desk space**These bedrooms share the hall bathroom**The laundry room completes this level**In the lower level, the rec room has areas for media, games, and work outs and will accommodate a foozball or ping pong table **a big den with a walk-in closet has been used as a 4th bedroom but the window is not large enough for egress**a full bathroom is also on this level**from the front of the house there is direct entry to a foyer leading to the rec room and oversized two car garage** **Located on a quiet street with easy access to the Cherrydale Library, grocery store, shops, and restaurants along Langston Blvd. as well as the Lee Heights shops**Convenient to Washington, military, government, and business centers, National Airport, and reverse commute to Tysons, Dulles Airport and Tech corridor**A spacious home for those who value space, convenience, and tranquility**
Sold for $1,475,000
Zillow last checked:
Listing updated:
Bought with:
Matthew Koerber, SP98376771
TTR Sotheby's International Realty
Source: Bright MLS,MLS#: VAAR2059334
Price history
| Date | Event | Price |
|---|---|---|
| 10/10/2025 | Sold | $1,475,000-6.3%$366/sqft |
Source:  Bright MLS #VAAR2059334 Report a problem Bright MLS #VAAR2059334 Report a problem | ||
| 9/14/2025 | Contingent | $1,575,000$391/sqft |
Source: Bright MLS #VAAR2059334 Report a problem | ||
| 7/30/2025 | Price change | $1,575,000-4.5%$391/sqft |
Source: Bright MLS #VAAR2059334 Report a problem | ||
| 6/14/2025 | Price change | $1,650,000-4.3%$410/sqft |
Source: Bright MLS #VAAR2059334 Report a problem | ||
| 5/8/2025 | Listed for sale | $1,725,000+57.8%$428/sqft |
Source: Bright MLS #VAAR2056862 Report a problem | ||
| 11/25/2014 | Sold | $1,093,000-2.8%$271/sqft |
Source: Public Record Report a problem | ||
| 10/24/2014 | Pending sale | $1,125,000$279/sqft |
Source: CENTURY 21 New Millennium #AR8453798 Report a problem | ||
| 10/21/2014 | Price change | $1,125,000-2.2%$279/sqft |
Source: CENTURY 21 New Millennium #AR8453798 Report a problem | ||
| 9/12/2014 | Listed for sale | $1,149,900+4.5%$286/sqft |
Source: Century 21 New Millennium #AR8453798 Report a problem | ||
| 12/6/2007 | Sold | $1,100,000+40.1%$273/sqft |
Source: Public Record Report a problem | ||
| 12/20/2002 | Sold | $785,000+9.6%$195/sqft |
Source: Public Record Report a problem | ||
| 11/9/2000 | Sold | $716,202$178/sqft |
Source: Public Record Report a problem | ||

Get a cash offer in 3 minutes
Find out how much your home could sell for in as little as 3 minutes with a no-obligation cash offer.
Estimated market value
$1,481,400
