Skip main navigation
Sold for $2,275,000
  • $2,275,000

    3929 W 24th Avenue, Denver, CO 80212

    4beds
    4,011sqft
    Single Family Residence
    Built in 2023
    5,620 Square Feet Lot
    $2,274,800 Zestimate®
    $567/sqft
    $7,021 Estimated rent

    Home value

    $2,274,800

    $2.16M - $2.39M

    $7,021/mo

    Zestimate® history
    Loading
    Loading...

    Owner options

    List your home for rent

    $7,021/mo

    Rent Zestimate®

    Find your next renter with Zillow Rental Manager. Plus, with online applications, you can quickly screen prospective tenants – for free.

    Learn more

    $7,021/mo

    Rent Zestimate®

    Refinance and save

    $13,185/mo

    Est. payment

    Refinancing to a lower rate could help reduce your monthly payments and save thousands over the life of the loan.

    See today's rates

    $13,185/mo

    Est. payment

    Explore your selling options

    Work with a Zillow partner agent

    Leverage their expertise and Zillow's premium Showcase listings to get your home seen by more buyers.

    Get started

    List with your own agent

    Get your home in front of millions of buyers by listing it on Zillow.

    Learn how to do it

    Sell it yourself

    Take full control of how buyers see your home on Zillow by listing For Sale by Owner (FSBO).

    List your home

    What's special

    Clean architectural linesMountain and skyline viewsQuiet residential streetSun-filled interiorsFinished landscapingThoughtfully designed gymEpoxy garage flooring
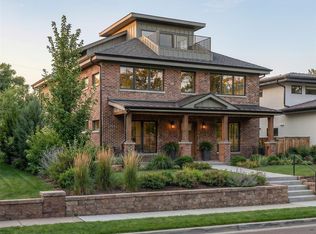
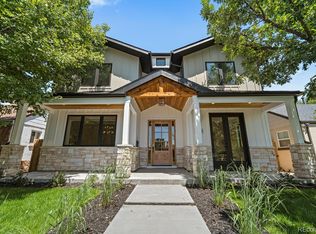
    Discover a true sanctuary in Denver, where distinctive architecture meets a sense of calm rarely found in the city. Set on a quiet residential street just moments from Sloan’s Lake, this home offers an exceptional blend of privacy, luxury, and walkable living. Currently arranged with three bedrooms, a dedicated home office, & a thoughtfully designed gym, this 4 bedroom, 4 &-a-half-bath residence also includes a three-car garage and two bonus spaces. From the moment you arrive, clean architectural lines, arched windows, curated landscaping, and a custom staircase create a memorable first impression. Inside, sun-filled interiors showcase exceptional craftsmanship and elevated finishes throughout. The open-concept main level is anchored by a chef’s kitchen with custom cabinetry, premium appliances, and a sculptural island ideal for everyday living and entertaining. Recent improvements elevate both style and function, including finished landscaping, Lutron lighting and home controls, Hunter Douglas window treatments, epoxy garage flooring, and a beautifully updated lower level with an electric fireplace and custom Akupanel wood paneling. The gym can easily serve as an additional bedroom. Upstairs, a refined flex space with a bespoke Weldwerks door adds warmth and architectural character. Outside, enjoy one of Denver’s most desirable lifestyles. Start your mornings with a walk or run around the iconic 2.5-mile Sloan’s Lake loop, where mountain and skyline views provide a stunning backdrop. Spend weekends exploring The Highlands and LoHi, dining at Alma Fonda Fina, visiting local cafés, and browsing boutiques along Tennyson Street. Seasonal farmers markets, yoga and pilates studios, parks, dog-friendly patios, and vibrant community events create a welcoming neighborhood feel. With easy access to I-25, commuting is simple. This is refined city living at its finest: a peaceful, design-forward retreat surrounded by exceptional dining, recreation, and culture.

    Zillow last checked:

    Listing updated:

    Listed by:

    Ambierre Rediger 720-261-7468 ambierre@peakprairie.com,

    Guardian Real Estate Group

    Bought with:

    Jesse Kornblum, 100071665

    Compass - Denver

    Source: REcolorado as distributed by MLS GRID,MLS#: 4902120MLS Logo

    Facts & features

    Interior

    Bedrooms & bathrooms
    • Bedrooms: 4
    • Bathrooms: 5
    • Full bathrooms: 4
    • 1/2 bathrooms: 1
    • Main level bathrooms: 2
    • Main level bedrooms: 1
    Bedroom
    • Features: Primary Suite
    • Level: Main
    Bedroom
    • Level: Upper
    Bedroom
    • Level: Upper
    Bedroom
    • Level: Basement
    Bathroom
    • Features: Primary Suite
    • Level: Main
    Bathroom
    • Level: Upper
    Bathroom
    • Level: Upper
    Bathroom
    • Level: Basement
    Bathroom
    • Level: Main
    Dining room
    • Level: Main
    Kitchen
    • Level: Main
    Laundry
    • Level: Upper
    Living room
    • Level: Main
    Heating
    • Forced Air
    Cooling
    • Central Air
    Appliances
    • Included: Bar Fridge, Cooktop, Dishwasher, Disposal, Double Oven, Dryer, Freezer, Microwave, Oven, Range, Range Hood, Refrigerator, Self Cleaning Oven, Tankless Water Heater, Washer
    • Laundry: In Unit
    Features
    • Windows: Window Treatments
    • Basement: Daylight,Finished,Full
    • Number of fireplaces: 2
    • Fireplace features: Basement, Electric, Gas, Insert
    Interior area
    • Total structure area: 4,011
    • Total interior livable area: 4,011 sqft
    • Finished area above ground: 4,011
    • Finished area below ground: 0

    Property

    Parking
    • Total spaces: 3
    • Parking features: Concrete, Dry Walled, Electric Vehicle Charging Station(s), Exterior Access Door, Floor Coating, Oversized, Garage Door Opener
    • Garage spaces: 3
    Features
    • Levels: Two
    • Stories: 2
    • Fencing: Partial
    Lot
    • Size: 5,620 sqft
    • Features: Level
    Details
    • Parcel number: 231119009
    • Zoning: U-SU-C
    • Special conditions: Standard

    Construction

    Type & style
    • Home type: SingleFamily
    • Architectural style: Spanish,Urban Contemporary
    • Property subtype: Single Family Residence
    Materials
    • Frame
    • Foundation: Concrete Perimeter
    • Roof: Spanish Tile
    Condition
    • New Construction
    • New construction: Yes
    • Year built: 2023

    Utilities & green energy

    • Electric: 110V, 220 Volts in Garage
    • Sewer: Public Sewer
    • Water: Public

    Community & neighborhood

    Location
    • Region: Denver
    • Subdivision: Sloan'S Lake

    Other

    Other facts
    • Listing terms: Cash,Conventional,Jumbo
    • Ownership: Individual

    Price history

    DateEventPrice
    5/27/2026Sold$2,275,000-5.2%$567/sqft
    Source: REcolorado as distributed by MLS GRID #4902120 Report a problem
    4/20/2026Pending sale$2,399,000$598/sqft
    Source: REcolorado as distributed by MLS GRID #4902120 Report a problem
    4/17/2026Price change$2,399,000-3.5%$598/sqft
    Source: REcolorado as distributed by MLS GRID #4902120 Report a problem
    3/12/2026Listed for sale$2,487,000+8.4%$620/sqft
    Source: REcolorado as distributed by MLS GRID #4902120 Report a problem
    8/2/2023Sold$2,295,000+289%$572/sqft
    Source: Public Record Report a problem
    3/16/2021Sold$590,000$147/sqft
    Source: Public Record Report a problem

    Public tax history

    YearProperty taxesTax assessment
    2024$7,102 +142.7%$149,920 +57.4%
    2023$2,926 +3.4%$95,230 +158.8%
    2022$2,830 +53.8%$36,790 -3%
    2021$1,840 +2.9%$37,920 +18.7%
    2020$1,788 +10.3%$31,947 -0.7%
    2019$1,622 $32,170 +14.2%
    2018$1,622 +0.3%$28,160
    2017$1,617 +33%$28,160 +19.7%
    2016$1,216 +80.3%$23,520
    2015$674 0%$23,520 +46.3%
    2014$675 -55.4%$16,080
    2013$1,513 +17.9%$16,080 -10.7%
    2012$1,284 +17.1%$18,000
    2011$1,096 +2.2%$18,000 +9.4%
    2010$1,072 +2.9%$16,460
    2009$1,042 -0.2%$16,460 +5.5%
    2008$1,044 +16.3%$15,600
    2007$897 +1.1%$15,600 +16.4%
    2006$887 +0.9%$13,400
    2005$879 +15.8%$13,400 -4.4%
    2003$759 -8.3%$14,020 -0.5%
    2002$828 $14,090 +30.5%
    2001-- $10,800

    Find assessor info on the county website

    Neighborhood: Sloan Lake

    Nearby schools

    GreatSchools rating
    Schools provided by the listing agent
    • Elementary: Brown International Academy
    • Middle: Lake
    • High: North
    • District: Denver 1

    Source: REcolorado as distributed by MLS GRID. This data may not be complete. We recommend contacting the local school district to confirm school assignments for this home.

    Get a cash offer in 3 minutes
    Find out how much your home could sell for in as little as 3 minutes with a no-obligation cash offer.
    Estimated market value
    $2,274,800
    Get a cash offer in 3 minutes
    Find out how much your home could sell for in as little as 3 minutes with a no-obligation cash offer.
    Estimated market value
    $2,274,800