***Back on the market! Home has a brand NEW roof, NEW and extended vapor barrier, enhanced electrical and plumbing. Sepctic has been drained/flushed and the dye test showed no indication of leeching. Looking for a cute ranch in a quiet neighborhood, excellent location, a large lot (just under a 1/2 acre!) and a fully fenced back yard? How about a fantastic Sun Room? Do you need space and wanting Washington Township Schools? Then this house is for you! Original owners have taken loving care of this 3 bedroom, 2 bath home - complete with a large living room, den, flex space, dining area and that gorgeous sun room. Bathrooms have been updated and house has beautiful hardwood floors throughout the majority of the home. Covered porch is a perfect spot for sipping coffee and enjoying the outdoors. Additionally, the big patio allows for awesome entertaining! You will never want to leave the stunning Sun Room - so cozy, great views, perfect reading spot or napping space. Grab a book, your favorite drink, cuddly blanket and nestle in for a peaceful afternoon! If you have pets, children, relatives, in-laws, friends, anyone actually, the flex space is large enough to contain them! So many possibilities with the extra space. Who doesn't like options?? One of the best things of the neighborhood, no Homeowners Association!
Sold
$312,000
3929 Wyandotte Trl, Indianapolis, IN 46240
3beds
1,778sqft
Residential, Single Family Residence
Built in 1960
0.46 Acres Lot
$321,800 Zestimate®
$175/sqft
$2,279 Estimated rent
Home value
$321,800
$293,000 - $354,000
$2,279/mo
Zestimate® history
Owner options
List your home for rent
$2,279/mo
Rent Zestimate®
Find your next renter with Zillow Rental Manager. Plus, with online applications, you can quickly screen prospective tenants – for free.
$2,279/mo
Rent Zestimate®
Refinance and save
$1,961/mo
Est. payment
Refinancing to a lower rate could help reduce your monthly payments and save thousands over the life of the loan.
$1,961/mo
Est. payment
Explore your selling options
Work with a Zillow partner agent
Leverage their expertise and Zillow's premium Showcase listings to get your home seen by more buyers.
Get startedList with your own agent
Get your home in front of millions of buyers by listing it on Zillow.
Learn how to do itSell it yourself
Take full control of how buyers see your home on Zillow by listing For Sale by Owner (FSBO).
List your homeWhat's special
Big patioCovered porchDining areaFlex spaceFantastic sun roomGorgeous sun roomStunning sun room
Zillow last checked:
Listing updated:
Listed by:
Jerri Mittman 317-289-9560,
Keller Williams Indy Metro NE
Bought with:
Sarah Skidmore
@properties
Christie Snapp
@properties
Source: MIBOR as distributed by MLS GRID,MLS#: 22000131
Facts & features
Interior
Bedrooms & bathrooms
- Bedrooms: 3
- Bathrooms: 2
- Full bathrooms: 2
- Main level bathrooms: 2
- Main level bedrooms: 3
Primary bedroom
- Features: Carpet
- Level: Main
- Area: 180 Square Feet
- Dimensions: 15x12
Bedroom 2
- Features: Hardwood
- Level: Main
- Area: 90 Square Feet
- Dimensions: 10x9
Bedroom 3
- Features: Hardwood
- Level: Main
- Area: 120 Square Feet
- Dimensions: 10x12
Bonus room
- Features: Carpet
- Level: Main
- Area: 228 Square Feet
- Dimensions: 19x12
Dining room
- Features: Carpet
- Level: Main
- Area: 169 Square Feet
- Dimensions: 13x13
Kitchen
- Features: Hardwood
- Level: Main
- Area: 108 Square Feet
- Dimensions: 12x9
Library
- Features: Hardwood
- Level: Main
- Area: 99 Square Feet
- Dimensions: 9x11
Living room
- Features: Hardwood
- Level: Main
- Area: 228 Square Feet
- Dimensions: 19x12
Sun room
- Features: Hardwood
- Level: Main
- Area: 306 Square Feet
- Dimensions: 17x18
Heating
- Forced Air
Cooling
- Has cooling: Yes
Appliances
- Included: Dryer, Disposal, Gas Water Heater, Microwave, Oven, Refrigerator, Washer
- Laundry: Main Level
Features
- Hardwood Floors
- Flooring: Hardwood
- Has basement: No
Interior area
- Total structure area: 1,778
- Total interior livable area: 1,778 sqft
Property
Parking
- Total spaces: 2
- Parking features: Attached
- Attached garage spaces: 2
Features
- Levels: One
- Stories: 1
- Patio & porch: Covered
- Fencing: Fenced,Chain Link,Fence Full Rear
Lot
- Size: 0.46 Acres
Details
- Parcel number: 490229112008000800
- Horse amenities: None
Construction
Type & style
- Home type: SingleFamily
- Architectural style: Ranch
- Property subtype: Residential, Single Family Residence
Materials
- Vinyl With Brick
- Foundation: Concrete Perimeter
Condition
- New construction: No
- Year built: 1960
Utilities & green energy
- Water: Municipal/City
- Utilities for property: Electricity Connected, Sewer Connected, Water Connected
Community & HOA
Community
- Subdivision: Mendenhalls Pleasant
HOA
- Has HOA: No
Location
- Region: Indianapolis
Financial & listing details
- Price per square foot: $175/sqft
- Tax assessed value: $278,700
- Annual tax amount: $3,118
- Date on market: 11/7/2024
- Cumulative days on market: 31 days
- Electric utility on property: Yes
Price history
| Date | Event | Price |
|---|---|---|
| 1/31/2025 | Sold | $312,000-2.5%$175/sqft |
Source:  MIBOR as distributed by MLS GRID #22000131 Report a problem MIBOR as distributed by MLS GRID #22000131 Report a problem | ||
| 11/25/2024 | Pending sale | $319,900$180/sqft |
Source: MIBOR as distributed by MLS GRID #22000131 Report a problem | ||
| 11/7/2024 | Listed for sale | $319,900+6.6%$180/sqft |
Source: MIBOR as distributed by MLS GRID #22000131 Report a problem | ||
| 10/1/2024 | Listing removed | $300,000$169/sqft |
Source: MIBOR as distributed by MLS GRID #22000131 Report a problem | ||
| 9/30/2024 | Pending sale | $300,000$169/sqft |
Source: MIBOR as distributed by MLS GRID #22000131 Report a problem | ||
| 9/26/2024 | Listed for sale | $300,000$169/sqft |
Source: MIBOR as distributed by MLS GRID #22000131 Report a problem | ||
Public tax history
| Year | Property taxes | Tax assessment |
|---|---|---|
| 2025 | $3,284 +9.7% | $278,700 +8% |
| 2024 | $2,995 -7.3% | $258,000 +4.7% |
| 2023 | $3,232 +19.5% | $246,500 +2.6% |
| 2022 | $2,706 +5.3% | $240,200 +18% |
| 2021 | $2,570 +14% | $203,600 -0.1% |
| 2020 | $2,253 +6.7% | $203,900 +6.9% |
| 2019 | $2,113 +3.3% | $190,800 +4.1% |
| 2018 | $2,044 +7.9% | $183,300 +2.6% |
| 2017 | $1,894 +7.2% | $178,600 +4.8% |
| 2016 | $1,767 -2.9% | $170,500 -7.9% |
| 2014 | $1,821 +8.7% | $185,100 -1.6% |
| 2013 | $1,675 | $188,100 +6.3% |
| 2012 | $1,675 | $176,900 +3% |
| 2011 | -- | $171,800 +0.9% |
| 2010 | $1,483 +15.6% | $170,300 +0.5% |
| 2009 | $1,282 | $169,400 +6.3% |
| 2007 | -- | $159,400 -0.3% |
| 2006 | -- | $159,900 +29.6% |
| 2005 | -- | $123,400 |
| 2004 | -- | $123,400 |
| 2003 | -- | $123,400 +68.8% |
| 2002 | -- | $73,100 +200% |
| 2001 | -- | $24,370 |
| 2000 | -- | $24,370 |
Find assessor info on the county website
Neighborhood: Clearwater
Nearby homes
- $294,7003 bd1 ba1.5k sqft3917 Wyandotte Trl, Indianapolis, IN 46240Off Market
- $308,3003 bd1 ba1.6k sqft3939 Wyandotte Trl, Indianapolis, IN 46240Off Market
- $389,9005 bd4 ba2.4k sqft7750 Dean Rd, Indianapolis, IN 46240Sold
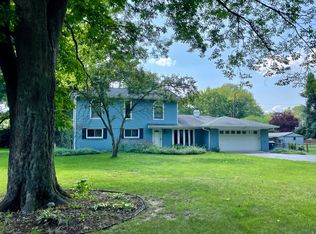
- $320,0003 bd2 ba1.4k sqft3932 Wyandotte Trl, Indianapolis, IN 46240Sold
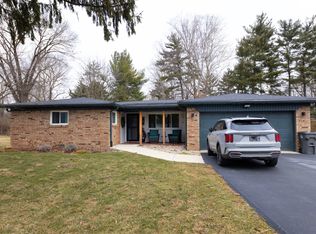
- $339,1003 bd2 ba1.6k sqft3849 Wyandotte Trl, Indianapolis, IN 46240Off Market
- $414,600-- bd-- ba-- sqft4142 Lauder Road, Bargersville, IN 46106Off Market
- $443,0004 bd3 ba2.6k sqft7760 Dean Rd, Indianapolis, IN 46240Sold
- $370,8003 bd-- ba1.2k sqft3920 Wyandotte Trl, Indianapolis, IN 46240Off Market
Nearby schools
GreatSchools rating
- 7/10Clearwater Elementary SchoolGrades: K-5Distance: 0.3 mi
- 6/10Eastwood Middle SchoolGrades: 6-8Distance: 1.9 mi
- 7/10North Central High SchoolGrades: 9-12Distance: 2 mi
Schools provided by the listing agent
- Elementary: Clearwater Elementary School
- Middle: Eastwood Middle School
- High: North Central High School
Source: MIBOR as distributed by MLS GRID. This data may not be complete. We recommend contacting the local school district to confirm school assignments for this home.
Get a cash offer in 3 minutes
Find out how much your home could sell for in as little as 3 minutes with a no-obligation cash offer.
Estimated market value
$321,800
Get a cash offer in 3 minutes
Find out how much your home could sell for in as little as 3 minutes with a no-obligation cash offer.
Estimated market value
$321,800
- Indiana
- Marion County
- Indianapolis
- 46240
- Clearwater
- 3929 Wyandotte Trl
Nearby cities
Nearby neighborhoods
Nearby zip codes
Other Indianapolis Topics
