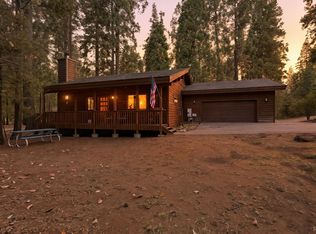
Welcome to this incredible mountain retreat in beautiful Shaver Lake! Located in the peaceful Appleridge/Meadowridge subdivision and surrounded by mature pines and blooming dogwoods, this updated single-story home sits on a large, level, nearly 1-acre lot. Inside you'll find a spacious primary suite with a luxurious ensuite bath, oversized walk-in closet, double sinks and a soaking tub with serene views- perfect for unwinding. Step outside through the sliding glass doors to the covered back deck and relax in your private spa. On the opposite side of the home, two generously sized guest rooms share a convenient Jack-and-Jill bathroom. The open concept living area features vaulted ceilings, large windows and additional sliding glass doors that flood the space with natural light. A freestanding wood stove on a stone hearth adds warmth and charm.The well-appointed kitchen includes stainless appliances, a gas stove with custom range hood, granite countertops, ample cabinetry and a large bar- ideal for entertaining.Additional features include a spacious laundry room with a large walk-in pantry, guest half-bath, beautiful vinyl plank flooring, and a 20kW Generac generator for peace of mind.A large three-car garage, paved driveway, covered front porch and expansive park-like back yard complete this mountain haven. Whether you're looking for a full-time residence or a vacation getaway, this home offers year-round access and comfort.
Sold for $750,000
$750,000
39291 Granite Ln, Shaver Lake, CA 93664
3beds
3baths
2,040sqft
Residential, Single Family Residence, Cabin
Built in 2002
0.88 Acres Lot
$749,400 Zestimate®
$368/sqft
$3,452 Estimated rent
Home value
$749,400
$682,000 - $824,000
$3,452/mo
Zestimate® history
Owner options
List your home for rent
$3,452/mo
Rent Zestimate®
Find your next renter with Zillow Rental Manager. Plus, with online applications, you can quickly screen prospective tenants – for free.
$3,452/mo
Rent Zestimate®
Refinance and save
$4,864/mo
Est. payment
Refinancing to a lower rate could help reduce your monthly payments and save thousands over the life of the loan.
$4,864/mo
Est. payment
Explore your selling options
Work with a Zillow partner agent
Leverage their expertise and Zillow's premium Showcase listings to get your home seen by more buyers.
Get startedList with your own agent
Get your home in front of millions of buyers by listing it on Zillow.
Learn how to do itSell it yourself
Take full control of how buyers see your home on Zillow by listing For Sale by Owner (FSBO).
List your homeWhat's special
Freestanding wood stoveCovered front porchMature pinesUpdated single-story homeLuxurious ensuite bathStone hearthGenerously sized guest rooms
Zillow last checked:
Listing updated:
Listed by:
Teresa Goodnight DRE #01273879 559-907-3843,
Pinnacle Real Estate of Shaver,
Kimberly G. Ashbrook DRE #02222216 559-301-1610,
Pinnacle Real Estate of Shaver
Bought with:
Beth Brown, DRE #01398858
Pinnacle Real Estate of Shaver
Source: Fresno MLS,MLS#: 629482Originating MLS: Fresno MLS
Facts & features
Interior
Bedrooms & bathrooms
- Bedrooms: 3
- Bathrooms: 3
Primary bedroom
- Area: 0
- Dimensions: 0 x 0
Bedroom 1
- Area: 0
- Dimensions: 0 x 0
Bedroom 2
- Area: 0
- Dimensions: 0 x 0
Bedroom 3
- Area: 0
- Dimensions: 0 x 0
Bedroom 4
- Area: 0
- Dimensions: 0 x 0
Bathroom
- Features: Tub/Shower, Shower, Oval Tub
Dining room
- Features: Living Room/Area
- Area: 0
- Dimensions: 0 x 0
Family room
- Area: 0
- Dimensions: 0 x 0
Kitchen
- Features: Eat-in Kitchen, Breakfast Bar, Pantry
- Area: 0
- Dimensions: 0 x 0
Living room
- Area: 0
- Dimensions: 0 x 0
Basement
- Area: 0
Heating
- Central
Appliances
- Included: F/S Range/Oven, Disposal, Dishwasher, Microwave, Refrigerator
- Laundry: Inside
Features
- Isolated Bedroom, Isolated Bathroom, Built-in Features
- Flooring: Carpet, Laminate, Tile
- Windows: Double Pane Windows
- Number of fireplaces: 1
- Fireplace features: Free Standing
Interior area
- Total structure area: 2,040
- Total interior livable area: 2,040 sqft
Property
Parking
- Parking features: Garage - Attached
- Has attached garage: Yes
Features
- Levels: One
- Stories: 1
- Patio & porch: Covered, Uncovered, Brick, Deck
- Has spa: Yes
- Spa features: Above Ground
Lot
- Size: 0.88 Acres
- Dimensions: 195 x 197
- Features: Mountain, Mature Landscape
Details
- Additional structures: Shed(s)
- Parcel number: 13040527
Construction
Type & style
- Home type: SingleFamily
- Architectural style: Cabin
- Property subtype: Residential, Single Family Residence, Cabin
Materials
- Wood Siding
- Foundation: Wood Subfloor
- Roof: Composition
Condition
- Year built: 2002
Utilities & green energy
- Water: Public
- Utilities for property: Public Utilities, Propane
Community & HOA
HOA
- Has HOA: Yes
- Amenities included: Green Area, Lake/Pond
- HOA fee: $960 monthly
Location
- Region: Shaver Lake
Financial & listing details
- Price per square foot: $368/sqft
- Tax assessed value: $600,953
- Annual tax amount: $6,624
- Date on market: 4/30/2025
- Cumulative days on market: 59 days
- Listing agreement: Exclusive Right To Sell
Price history
| Date | Event | Price |
|---|---|---|
| 9/10/2025 | Sold | $750,000-6.1%$368/sqft |
Source: Fresno MLS #629482 Report a problem | ||
| 8/20/2025 | Pending sale | $799,000$392/sqft |
Source: Fresno MLS #629482 Report a problem | ||
| 8/8/2025 | Price change | $799,000-3.2%$392/sqft |
Source: Fresno MLS #629482 Report a problem | ||
| 8/1/2025 | Listed for sale | $825,000$404/sqft |
Source: Fresno MLS #629482 Report a problem | ||
| 6/10/2025 | Pending sale | $825,000$404/sqft |
Source: Fresno MLS #629482 Report a problem | ||
| 5/28/2025 | Price change | $825,000-2.9%$404/sqft |
Source: Fresno MLS #629482 Report a problem | ||
| 4/30/2025 | Listed for sale | $850,000+54.5%$417/sqft |
Source: Fresno MLS #629482 Report a problem | ||
| 12/6/2019 | Sold | $550,000+0%$270/sqft |
Source: Public Record Report a problem | ||
| 9/12/2019 | Price change | $549,990-1.6%$270/sqft |
Source: RE/MAX Gold - Clovis #522625 Report a problem | ||
| 8/21/2019 | Price change | $559,000-0.9%$274/sqft |
Source: RE/MAX Gold - Clovis #522625 Report a problem | ||
| 7/23/2019 | Price change | $564,000-0.9%$276/sqft |
Source: RE/MAX Gold - Clovis #522625 Report a problem | ||
| 5/4/2019 | Listed for sale | $569,000$279/sqft |
Source: RE/MAX Gold - Clovis #522625 Report a problem | ||
| 12/15/2018 | Listing removed | $569,000$279/sqft |
Source: RE/MAX Gold - Clovis #514312 Report a problem | ||
| 8/21/2018 | Price change | $569,000-2.7%$279/sqft |
Source: RE/MAX Gold - Clovis #502790 Report a problem | ||
| 7/11/2018 | Price change | $584,900-0.7%$287/sqft |
Source: RE/MAX Gold - Clovis #502790 Report a problem | ||
| 5/26/2018 | Listed for sale | $589,000+933.3%$289/sqft |
Source: RE/MAX Gold - Clovis #502790 Report a problem | ||
| 1/19/2001 | Sold | $57,000$28/sqft |
Source: Public Record Report a problem | ||
Public tax history
| Year | Property taxes | Tax assessment |
|---|---|---|
| 2025 | $6,624 +6.2% | $600,953 +2% |
| 2024 | $6,238 +1.7% | $589,171 +2% |
| 2023 | $6,131 +1.3% | $577,620 +2% |
| 2022 | $6,054 +2.9% | $566,295 +2% |
| 2021 | $5,883 +0.7% | $555,192 +1% |
| 2020 | $5,843 +82.3% | $549,500 +84.6% |
| 2019 | $3,206 -74.2% | $297,695 +2% |
| 2018 | $12,413 +314.2% | $291,859 +2% |
| 2017 | $2,997 +3.6% | $286,138 +2% |
| 2016 | $2,891 +1.5% | $280,529 +1.5% |
| 2015 | $2,848 +1.8% | $276,316 +2% |
| 2014 | $2,798 | $270,905 +0.5% |
| 2013 | -- | $269,682 +2% |
| 2012 | -- | $264,395 +2% |
| 2011 | -- | $259,212 +0.8% |
| 2010 | -- | $257,275 -0.2% |
| 2009 | -- | $257,888 +2% |
| 2008 | -- | $252,833 +2% |
| 2007 | -- | $247,876 +2% |
| 2006 | -- | $243,017 |
Find assessor info on the county website
Neighborhood: 93664
Nearby homes
- $510,9003 bd1 ba2k sqft39307 Granite Ln, Shaver Lake, CA 93664Off Market
- $755,0002 bd2 ba1.9k sqft39255 Granite Ln, Shaver Lake, CA 93664Sold
- $1,038,5005 bd3 ba3.7k sqft39288 Granite Ln, Shaver Lake, CA 93664Off Market
- $850,5004 bd2 ba2.9k sqft38983 Ridge Rd, Shaver Lake, CA 93664Off Market
- $1,178,9005 bd4 ba3.1k sqft39323 Granite Ln, Shaver Lake, CA 93664Off Market
- $720,6003 bd2 ba2k sqft38905 Ridge Rd, Shaver Lake, CA 93664Off Market
- $178,480-- bd-- ba-- sqft39262 Granite Ln, Shaver Lake, CA 93664Off Market
- $754,4003 bd2 ba2.6k sqft39345 Granite Ln, Shaver Lake, CA 93664Off Market
Nearby schools
GreatSchools rating
- 7/10Pine Ridge Elementary SchoolGrades: K-8Distance: 2 mi
Schools provided by the listing agent
- Elementary: Pine Ridge
- Middle: Foothill
- High: Sierra
Source: Fresno MLS. This data may not be complete. We recommend contacting the local school district to confirm school assignments for this home.


Get pre-qualified for a loan
At Zillow Home Loans, we can pre-qualify you in as little as 5 minutes with no impact to your credit score.An equal housing lender. NMLS #10287.
- California
- Fresno County
- Shaver Lake
- 93664
- 39291 Granite Ln
Nearby cities
Nearby zip codes
Other Shaver Lake Topics
