Skip main navigation
Closed
  • $410,000

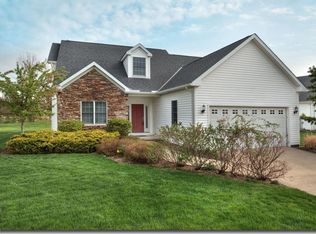
    39292 Camelot Way, Avon, OH 44011

    3beds
    1,828sqft
    Single Family Residence
    Built in 2010
    0.34 Acres Lot
    $426,000 Zestimate®
    $224/sqft
    $2,591 Estimated rent

    Home value

    $426,000

    $405,000 - $447,000

    $2,591/mo

    Zestimate® history
    Loading
    Loading...

    Owner options

    List your home for rent

    $2,591/mo

    Rent Zestimate®

    Find your next renter with Zillow Rental Manager. Plus, with online applications, you can quickly screen prospective tenants – for free.

    Learn more

    $2,591/mo

    Rent Zestimate®

    Refinance and save

    $2,890/mo

    Est. payment

    Refinancing to a lower rate could help reduce your monthly payments and save thousands over the life of the loan.

    See today's rates

    $2,890/mo

    Est. payment

    Explore your selling options

    Work with a Zillow partner agent

    Leverage their expertise and Zillow's premium Showcase listings to get your home seen by more buyers.

    Get started

    List with your own agent

    Get your home in front of millions of buyers by listing it on Zillow.

    Learn how to do it

    Sell it yourself

    Take full control of how buyers see your home on Zillow by listing For Sale by Owner (FSBO).

    List your home

    What's special

    One-level livingHeated floorsStunning kitchenThree spacious bedroomsBright open-concept designPrivate primary suiteUpdated cabinetry
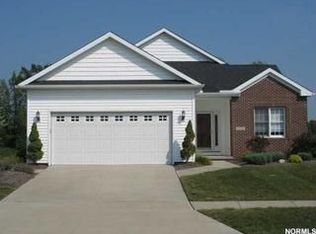
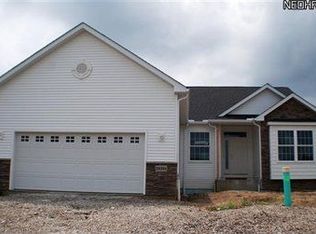
    THIS could be THE PLACE, this home offers the ease of one-level living with a bright, open-concept design. This well-maintained home features three spacious bedrooms and two full baths, including a private primary suite with a large walk-in closet and a beautifully updated bathroom complete with heated floors for added comfort. The heart of the home is the stunning kitchen, remodeled just a few years ago, showcasing quartz countertops, updated cabinetry perfect for both everyday living and entertaining. The kitchen flows seamlessly into the vaulted living room, creating an airy, inviting space filled with natural light. Laminate flooring runs throughout, adding both style and durability. Step outside to enjoy a nice sized backyard with a patio—ideal for relaxing or hosting gatherings. With its thoughtful updates, functional layout, and desirable location, this home is a fantastic opportunity you won’t want to miss.

    Zillow last checked:

    Listing updated:

    Listing Provided by:

    Jason Cathcart 619-517-1797 jasoncathcartrealestate@gmail.com,

    Berkshire Hathaway HomeServices Professional Realty,

    Chris D Schlenkerman 216-798-4100,

    Berkshire Hathaway HomeServices Professional Realty

    Bought with:

    Hannah Pannetti, 2020002232

    Keller Williams Citywide

    Source: MLS Now,MLS#: 5195876MLS LogoOriginating MLS: Akron Cleveland Association of REALTORS

    Facts & features

    Interior

    Bedrooms & bathrooms
    • Bedrooms: 3
    • Bathrooms: 2
    • Full bathrooms: 2
    • Main level bathrooms: 2
    • Main level bedrooms: 3
    Primary bedroom
    • Description: Flooring: Laminate
    • Level: First
    Primary bedroom
    • Description: HEATED FLOORS,Flooring: Tile
    • Level: First
    Bedroom
    • Description: Flooring: Laminate
    • Level: First
    Bedroom
    • Description: Flooring: Laminate
    • Level: First
    Bathroom
    • Description: Flooring: Tile
    • Level: First
    Dining room
    • Description: Flooring: Laminate
    • Level: First
    Kitchen
    • Description: Flooring: Laminate
    • Level: First
    Laundry
    • Description: Flooring: Tile
    • Level: First
    Living room
    • Description: Flooring: Laminate
    • Features: Vaulted Ceiling(s)
    • Level: First
    Mud room
    • Description: Flooring: Laminate
    • Level: First
    Heating
    • Forced Air
    Cooling
    • Central Air
    Appliances
    • Included: Dryer, Dishwasher, Disposal, Microwave, Range, Refrigerator, Washer
    • Laundry: Laundry Room
    Features
    • Chandelier, Double Vanity, Entrance Foyer, Open Floorplan, Vaulted Ceiling(s), Walk-In Closet(s)
    • Basement: None
    • Has fireplace: No
    • Fireplace features: None
    Interior area
    • Total structure area: 1,828
    • Total interior livable area: 1,828 sqft
    • Finished area above ground: 1,828

    Property

    Parking
    • Total spaces: 2
    • Parking features: Attached, Garage
    • Attached garage spaces: 2
    Accessibility
    • Accessibility features: None
    Features
    • Levels: One
    • Stories: 1
    • Patio & porch: Patio
    • Exterior features: None
    • Pool features: None
    • Fencing: None
    • Has view: Yes
    • View description: Neighborhood
    Lot
    • Size: 0.34 Acres
    • Features: Back Yard, Front Yard
    Details
    • Additional structures: None
    • Parcel number: 0400001102080
    • Special conditions: Standard

    Construction

    Type & style
    • Home type: SingleFamily
    • Architectural style: Ranch
    • Property subtype: Single Family Residence
    Materials
    • Frame, Vinyl Siding
    • Foundation: Slab
    • Roof: Asphalt
    Condition
    • Updated/Remodeled
    • Year built: 2010

    Utilities & green energy

    • Sewer: Public Sewer
    • Water: Public

    Community & neighborhood

    Community
    • Community features: None
    Location
    • Region: Avon
    • Subdivision: Village Lake Estates Sub

    HOA & financial

    HOA
    • Has HOA: Yes
    • HOA fee: $231 monthly
    • Services included: Maintenance Grounds, Snow Removal
    • Association name: Lawerence Management

    Price history

    DateEventPrice
    4/27/2026Sold$410,000-4.4%$224/sqft
    Source: MLS Now #5195876 Report a problem
    4/7/2026Pending sale$429,000$235/sqft
    Source: MLS Now #5195876 Report a problem
    3/26/2026Listed for sale$429,000+51.6%$235/sqft
    Source: MLS Now #5195876 Report a problem
    10/20/2021Sold$283,000-5.6%$155/sqft
    Source: MLS Now #4316541 Report a problem
    10/20/2021Pending sale$299,900$164/sqft
    Source: MLS Now #4316541 Report a problem
    10/11/2021Contingent$299,900$164/sqft
    Source: MLS Now #4316541 Report a problem
    10/5/2021Listed for sale$299,900$164/sqft
    Source: MLS Now #4316541 Report a problem
    9/18/2021Contingent$299,900$164/sqft
    Source: MLS Now #4316541 Report a problem
    9/13/2021Listed for sale$299,900$164/sqft
    Source: MLS Now #4316541 Report a problem
    9/13/2021Listing removed--
    Source: MLS Now #4305767 Report a problem
    8/24/2021Price change$299,900-4.8%$164/sqft
    Source: MLS Now #4305767 Report a problem
    8/7/2021Listed for sale$315,000+18.9%$172/sqft
    Source: MLS Now #4305767 Report a problem
    8/10/2020Sold$265,000+0%$145/sqft
    Source: Public Record Report a problem
    7/10/2020Pending sale$264,900$145/sqft
    Source: Realtywise, Inc. #4193538 Report a problem
    6/29/2020Price change$264,900-1.9%$145/sqft
    Source: Realtywise, Inc. #4193538 Report a problem
    6/3/2020Listed for sale$269,900+31.2%$148/sqft
    Source: Realtywise, Inc. #4193538 Report a problem
    1/31/2011Sold$205,700+216.5%$113/sqft
    Source: Public Record Report a problem
    11/15/2005Sold$65,000$36/sqft
    Source: Public Record Report a problem

    Public tax history

    YearProperty taxesTax assessment
    2024$5,103 +19.3%$103,800 +34.3%
    2023$4,276 +1%$77,290
    2022$4,235 -0.2%$77,290
    2021$4,244 +21.6%$77,290 +13%
    2020$3,489 +2.1%$68,390
    2019$3,418 +7.9%$68,390
    2018$3,167 -5.3%$68,390 +1.5%
    2017$3,344 -1.1%$67,410
    2016$3,382 -1%$67,410
    2015$3,416 +1.5%$67,410
    2014$3,364 -0.5%$67,410 +0.6%
    2013$3,383 +1.6%$67,020
    2012$3,329 $67,020 -64.2%
    2011-- $187,000
    2010-- --
    2009-- --
    2008$1,107 +1.3%--
    2007$1,092 +1.1%--
    2006$1,081 +33.5%--
    2005$809 +2.2%--
    2004$792 +9.4%--
    2003$724 +27.8%--
    2002$566 --
    2001-- --

    Find assessor info on the county website

    Neighborhood: 44011

    Nearby schools

    GreatSchools rating
    Schools provided by the listing agent
    • District: Avon LSD - 4703

    Source: MLS Now. This data may not be complete. We recommend contacting the local school district to confirm school assignments for this home.

    Get a cash offer in 3 minutes
    Find out how much your home could sell for in as little as 3 minutes with a no-obligation cash offer.
    Estimated market value
    $426,000
    Get a cash offer in 3 minutes
    Find out how much your home could sell for in as little as 3 minutes with a no-obligation cash offer.
    Estimated market value
    $426,000