Skip main navigation
Off market
  • $542,200

    39296 White Tail Dr, Lake Linden, MI 49945

    3beds
    2,389sqft
    SingleFamily
    Built in 1976
    28.6 Acres Lot
    $542,200 Zestimate®
    $227/sqft
    $2,137 Estimated rent

    Home value

    $542,200

    $466,000 - $634,000

    $2,137/mo

    Zestimate® history
    Loading
    Loading...

    Owner options

    List your home for rent

    $2,137/mo

    Rent Zestimate®

    Find your next renter with Zillow Rental Manager. Plus, with online applications, you can quickly screen prospective tenants – for free.

    Learn more

    $2,137/mo

    Rent Zestimate®

    Refinance and save

    $3,532/mo

    Est. payment

    Refinancing to a lower rate could help reduce your monthly payments and save thousands over the life of the loan.

    See today's rates

    $3,532/mo

    Est. payment

    Explore your selling options

    Work with a Zillow partner agent

    Leverage their expertise and Zillow's premium Showcase listings to get your home seen by more buyers.

    Get started

    List with your own agent

    Get your home in front of millions of buyers by listing it on Zillow.

    Learn how to do it

    Sell it yourself

    Take full control of how buyers see your home on Zillow by listing For Sale by Owner (FSBO).

    List your home

    What's special

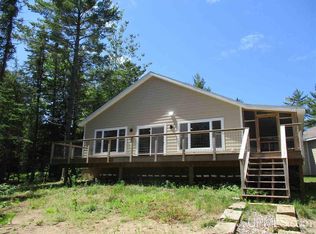


    Beautifully maintained, move-in ready, open concept, 3BR 2BA, ranch home with over 2,300 square feet of finished living space on 28+ acres of beautiful land. The 8'x31' covered front porch with Timber Tech composite decking and railings (added in 2014) is perfect for enjoying the view of the gorgeous perennial garden, flowering trees and woods. The back, bi-level, deck is also composite for easy maintenance. Sit back, relax and watch the kids play in the pool or the yard! The home has hardwood and tile floors and quality finishes throughout. The eat-in kitchen has stainless steel appliances including a chef's range with double ovens, ample cabinet space and a built-in computer desk. The exceptionally large master bedroom has patio doors out to the deck, a fireplace, huge walk-in closet with customized closet system, and an ensuite, spa-like bathroom complete with heated tile floors and a jetted soaking tub surrounded by windows (addition to home in 2000). The two additional bedrooms both have spacious closets, and the second bathroom also has a large storage closet. The partially finished basement has an epoxy floor allowing for easy clean-up, a wet bar and plenty of space for entertaining as well as an additional closet and two additional storage rooms. Outside you'll find a 2 year old, 26' permanent above-ground pool with 54" sidewalls and a solar heater; an additional 24'x32' pole barn style garage (built in 2013); an 8' round landscape block fire pit; an 18'x22' landscape block raised-bed garden; multiple apple and flowering trees; and several perennial gardens filled with plants that attract butterflies and hummingbirds. There's also an 8'x10' building with 8' tall walls and on skids in the back yard that can be easily moved anywhere on the property. It's perfect for a child's playhouse, a chicken coop or a hunting blind! McCallum's Creek, known for brook trout, runs through the rear of the property, and frequent visitors include cranes, grouse, mallard ducks and deer. The home is located on a dead-end road with no visible neighbors so is perfect for those who enjoy their privacy and a quiet setting. A plow truck, zero turn mower and 4 wheeler are also available for purchase. If you are looking for the perfect place to raise a family, have animals or even a hobby farm, all just a short 20 minute drive from Houghton, this is it!

    This property is not currently displayed as for sale or rent on Zillow. This may be different from what's on other websites or public sources.
    Facts & features

    Interior

    Bedrooms & bathrooms
    • Bedrooms: 3
    • Bathrooms: 2
    • Full bathrooms: 1
    • 3/4 bathrooms: 1
    Appliances
    • Included: Dishwasher, Dryer, Microwave, Range / Oven, Refrigerator, Washer
    Features
    • Basement: Finished
    • Has fireplace: Yes
    Interior area
    • Total interior livable area: 2,389 sqft

    Property

    Parking
    • Total spaces: 2
    • Parking features: Garage - Attached
    Features
    • Exterior features: Vinyl
    • Has view: Yes
    • View description: None
    Lot
    • Size: 28.6 Acres

    Construction

    Type & style
    • Home type: SingleFamily
    Condition
    • Year built: 1976

    Community & HOA

    Location
    • Region: Lake Linden

    Financial & listing details

    • Price per square foot: $227/sqft

    Price history

    Price history is unavailable.

    Public tax history

    Tax history is unavailable.

    Neighborhood: 49945

    Nearby schools

    GreatSchools rating
    Get pre-qualified for a loan
    At Zillow Home Loans, we can pre-qualify you in as little as 5 minutes with no impact to your credit score.

    An equal housing lender. NMLS #10287.