Charming 4-Bedroom Home with Spacious Yard & Workshop
Discover the perfect blend of comfort and functionality in this inviting 4-bedroom, 2-bathroom home. Featuring a spacious eat-in kitchen, this home is ideal for family gatherings and casual dining. An added den offers the perfect spot for an office, a workout room, or a pet room.
Outside, you'll find a covered carport for convenient parking and a large workshop, perfect for hobbies, storage, or DIY projects. The big fenced-in yard provides plenty of space for pets, gardening, or outdoor activities.
Don't miss this opportunity to own a home with ample space inside and out! Schedule a showing today!
Closed
Listed by: Young Real Estate LLC • Leslie M Ackman • Contact: 573-429-1145
Bought with: Poplar Bluff Realty Inc
Price Unknown
39299 Freda Dr, Malden, MO 63863
4beds
1,472sqft
Single Family Residence
Built in 1974
0.48 Acres Lot
$132,900 Zestimate®
$--/sqft
$1,046 Estimated rent
Home value
$132,900
Estimated sales range
Not available
$1,046/mo
Zestimate® history
Owner options
List your home for rent
$1,046/mo
Rent Zestimate®
Find your next renter with Zillow Rental Manager. Plus, with online applications, you can quickly screen prospective tenants – for free.
$1,046/mo
Rent Zestimate®
Refinance and save
Refinancing to a lower rate could help reduce your monthly payments and save thousands over the life of the loan.
Explore your selling options
Work with a Zillow partner agent
Leverage their expertise and Zillow's premium Showcase listings to get your home seen by more buyers.
Get startedList with your own agent
Get your home in front of millions of buyers by listing it on Zillow.
Learn how to do itSell it yourself
Take full control of how buyers see your home on Zillow by listing For Sale by Owner (FSBO).
List your homeWhat's special
Big fenced-in yardLarge workshopCovered carportSpacious eat-in kitchenAdded den
Zillow last checked:
Listing updated:
Listed by:
Leslie M Ackman 573-429-1145,
Young Real Estate LLC
Bought with:
Zachary S Feller, 2023043482
Poplar Bluff Realty Inc
Source: MARIS,MLS#: 25013333 Originating MLS: Bootheel Regional Board of REALTORS
Originating MLS: Bootheel Regional Board of REALTORSFacts & features
Interior
Bedrooms & bathrooms
- Bedrooms: 4
- Bathrooms: 2
- Full bathrooms: 2
- Main level bathrooms: 2
- Main level bedrooms: 4
Primary bedroom
- Features: Floor Covering: Carpeting, Wall Covering: Some
- Level: Main
- Area: 247
- Dimensions: 19 x 13
Bedroom
- Features: Floor Covering: Carpeting, Wall Covering: Some
- Level: Main
- Area: 110
- Dimensions: 11 x 10
Bedroom
- Features: Floor Covering: Carpeting, Wall Covering: Some
- Level: Main
- Area: 135
- Dimensions: 9 x 15
Bedroom
- Features: Floor Covering: Carpeting, Wall Covering: None
- Level: Main
- Area: 110
- Dimensions: 11 x 10
Primary bathroom
- Features: Floor Covering: Laminate, Wall Covering: None
- Level: Main
- Area: 32
- Dimensions: 4 x 8
Bathroom
- Features: Floor Covering: Laminate, Wall Covering: None
- Level: Main
- Area: 36
- Dimensions: 9 x 4
Den
- Features: Floor Covering: Laminate, Wall Covering: Some
- Level: Main
- Area: 121
- Dimensions: 11 x 11
Dining room
- Features: Floor Covering: Wood Engineered, Wall Covering: None
- Level: Main
- Area: 77
- Dimensions: 7 x 11
Kitchen
- Features: Floor Covering: Wood Engineered, Wall Covering: Some
- Level: Main
- Area: 121
- Dimensions: 11 x 11
Laundry
- Features: Floor Covering: Laminate, Wall Covering: Some
- Level: Main
- Area: 45
- Dimensions: 5 x 9
Living room
- Features: Floor Covering: Wood Engineered, Wall Covering: Some
- Level: Main
- Area: 195
- Dimensions: 13 x 15
Heating
- Propane
Cooling
- Wall/Window Unit(s)
Appliances
- Included: Dishwasher, Electric Cooktop, Microwave, Electric Range, Electric Oven, Other, Electric Water Heater
- Laundry: Main Level
Features
- Kitchen/Dining Room Combo, Breakfast Bar, Solid Surface Countertop(s)
- Flooring: Carpet
- Windows: Window Treatments
- Has basement: No
- Has fireplace: No
- Fireplace features: None
Interior area
- Total structure area: 1,472
- Total interior livable area: 1,472 sqft
- Finished area above ground: 1,472
Property
Parking
- Total spaces: 1
- Parking features: Covered
- Carport spaces: 1
Features
- Levels: One
- Patio & porch: Covered
Lot
- Size: 0.48 Acres
- Dimensions: 125 x 168
- Features: Corner Lot
Details
- Additional structures: Outbuilding
- Parcel number: 0603.008004005009.000000
- Special conditions: Standard
Construction
Type & style
- Home type: SingleFamily
- Architectural style: Traditional,Ranch
- Property subtype: Single Family Residence
Materials
- Vinyl Siding
- Foundation: Slab
Condition
- Year built: 1974
Utilities & green energy
- Sewer: Public Sewer
- Water: Public
Community & HOA
Community
- Subdivision: Maco Acres
Location
- Region: Malden
Financial & listing details
- Tax assessed value: $48,370
- Annual tax amount: $432
- Date on market: 3/6/2025
- Cumulative days on market: 104 days
- Listing terms: Cash,Conventional
- Ownership: Private
- Road surface type: Concrete
Price history
| Date | Event | Price |
|---|---|---|
| 6/18/2025 | Sold | -- |
Source:  MARIS #25013333 Report a problem MARIS #25013333 Report a problem | ||
| 5/15/2025 | Contingent | $135,000$92/sqft |
Source: MARIS #25013333 Report a problem | ||
| 3/5/2025 | Listed for sale | $135,000$92/sqft |
Source:  SEMOMLS #16210 Report a problem SEMOMLS #16210 Report a problem | ||
| 9/9/2024 | Listing removed | $135,000$92/sqft |
Source: SEMOMLS #15752 Report a problem | ||
| 6/13/2024 | Contingent | $135,000$92/sqft |
Source: MARIS #24022690 Report a problem | ||
| 4/16/2024 | Listed for sale | $135,000$92/sqft |
Source: MARIS #24022690 Report a problem | ||
Public tax history
| Year | Property taxes | Tax assessment |
|---|---|---|
| 2025 | -- | $9,190 +1% |
| 2024 | $432 -1% | $9,100 |
| 2023 | $437 +0.2% | $9,100 |
| 2022 | $436 | $9,100 |
| 2021 | $436 +4.5% | $9,100 +17.7% |
| 2020 | $417 | $7,730 |
| 2019 | -- | $7,730 |
| 2018 | -- | $7,730 |
| 2017 | -- | $7,730 +1004.3% |
| 2016 | -- | $700 -90.9% |
| 2015 | -- | $7,730 |
| 2014 | -- | $7,730 |
| 2013 | -- | $7,730 |
| 2011 | -- | $7,730 |
Find assessor info on the county website
Neighborhood: 63863
Nearby homes
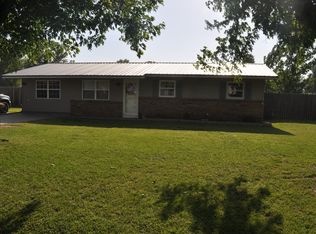
- $77,2003 bd1 ba1.3k sqft39321 Freda Dr, Malden, MO 63863Off Market
- $107,300-- bd-- ba1.4k sqft39298 W Sue Dr, Malden, MO 63863Off Market
- $33,160-- bd-- ba1.1k sqft21824 S Sue Dr, Malden, MO 63863Off Market
- $32,470-- bd-- ba1.1k sqft21798 S Sue Dr, Malden, MO 63863Off Market
- $36,200-- bd-- ba1.2k sqft39296 Freda Dr, Malden, MO 63863Off Market
- $30,840-- bd-- ba1.1k sqft39339 Freda Dr, Malden, MO 63863Off Market
- $96,800-- bd-- ba1.2k sqft39314 W Sue Dr, Malden, MO 63863Off Market
- $102,7003 bd2 ba1.4k sqft39314 Freda Dr, Malden, MO 63863Off Market
Nearby schools
GreatSchools rating
- 4/10Malden Lower Elementary SchoolGrades: PK-5Distance: 1.3 mi
- 2/10Malden High SchoolGrades: 6-12Distance: 1.3 mi
Schools provided by the listing agent
- Elementary: Malden Lower Elem.
- Middle: Malden High
- High: Malden High
Source: MARIS. This data may not be complete. We recommend contacting the local school district to confirm school assignments for this home.
- Missouri
- Dunklin County
- Malden
- 63863
- 39299 Freda Dr
Nearby cities
Nearby zip codes
Other Malden Topics
