This home has been renovated from top to bottom. See the extensive list in attached docs. On the outside it features newer roof, front porch rails, posts and spindles. New siding and deck and Bilco door to basement. The new driveway for two cars in rear is ideal for neighborhood living. Inside you will find an enormous kitchen all brand new including flooring, cabinets, Granite and butcher block counters. The awesome picture window over the sink is a rare find featuring views spanning across town. Brand new Frigidaire Gallery set of stainless appliances including gas cooking make this room shine. The Laundry is right off kitchen along with a powder room and mudroom entry from side of house. The Living/ Dining rooms are one huge area waiting for your life to unfold. Features include original mantel, finished hard wood floors, a vestibule front entrance with colored glass in door and leather textured wall paper in the entry area. This leads to the covered front porch waiting for you to add a rocker for your evening cocktails. Up the main stairs you will find 3 nice sized bedrooms with great light and large closets. Main bedroom has ample double closet. The bathroom is all new with tiled floors and bath along with glass enclosure and rain shower with hand help sprayer as well. The hall way is open with antique railings and spindles. Up the stairs you will find two more large bedrooms with architectural ceilings and great closets. This home features a brand new gas fired hot air heating system with Central air conditioning a brand new gas hot water heater and all new electric wiring through out the house. All the work has been done for you to move right in! So let us also mention this home is within walking distance to downtown night life and all the fun restaurants, theater and shopping this vibrant area affords. Make your appointment today!
Sold for $450,000
$450,000
393 1st Ave, Phoenixville, PA 19460
5beds
1,690sqft
Single Family Residence
Built in 1900
3,173 Square Feet Lot
$516,400 Zestimate®
$266/sqft
$2,796 Estimated rent
Home value
$516,400
$491,000 - $547,000
$2,796/mo
Zestimate® history
Owner options
List your home for rent
$2,796/mo
Rent Zestimate®
Find your next renter with Zillow Rental Manager. Plus, with online applications, you can quickly screen prospective tenants – for free.
$2,796/mo
Rent Zestimate®
Refinance and save
$2,909/mo
Est. payment
Refinancing to a lower rate could help reduce your monthly payments and save thousands over the life of the loan.
$2,909/mo
Est. payment
Explore your selling options
Work with a Zillow partner agent
Leverage their expertise and Zillow's premium Showcase listings to get your home seen by more buyers.
Get startedList with your own agent
Get your home in front of millions of buyers by listing it on Zillow.
Learn how to do itSell it yourself
Take full control of how buyers see your home on Zillow by listing For Sale by Owner (FSBO).
List your homeWhat's special
Architectural ceilingsFun restaurantsNew sidingAntique railingsAwesome picture windowMudroom entryButcher block counters
Zillow last checked:
Listing updated:
Listed by:
Dan p Phillips 484-433-3932,
Springer Realty Group
Bought with:
Nathan Rottmayer, RS358075
Keller Williams Realty Group
Source: Bright MLS,MLS#: PACT2056440
Facts & features
Interior
Bedrooms & bathrooms
- Bedrooms: 5
- Bathrooms: 2
- Full bathrooms: 1
- 1/2 bathrooms: 1
- Main level bathrooms: 1
Basement
- Area: 0
Heating
- Forced Air, Natural Gas
Cooling
- Central Air, Electric
Appliances
- Included: Microwave, Built-In Range, Dishwasher, Oven/Range - Gas, Refrigerator, Stainless Steel Appliance(s), Gas Water Heater
- Laundry: Main Level
Features
- Combination Dining/Living, Crown Molding, Floor Plan - Traditional, Eat-in Kitchen, Kitchen Island, Bathroom - Stall Shower, Upgraded Countertops
- Flooring: Carpet, Ceramic Tile, Hardwood, Wood
- Windows: Stain/Lead Glass
- Basement: Full,Exterior Entry,Rear Entrance,Unfinished
- Has fireplace: No
Interior area
- Total structure area: 1,690
- Total interior livable area: 1,690 sqft
- Finished area above ground: 1,690
- Finished area below ground: 0
Property
Parking
- Total spaces: 2
- Parking features: Concrete, Driveway, Off Street
- Uncovered spaces: 2
Accessibility
- Accessibility features: None
Features
- Levels: Two and One Half
- Stories: 2.5
- Pool features: None
Lot
- Size: 3,173 Square Feet
Details
- Additional structures: Above Grade, Below Grade
- Parcel number: 1513 0198
- Zoning: RES
- Special conditions: Standard
Construction
Type & style
- Home type: SingleFamily
- Architectural style: Traditional
- Property subtype: Single Family Residence
- Attached to another structure: Yes
Materials
- Brick
- Foundation: Stone
- Roof: Shingle
Condition
- Excellent
- New construction: No
- Year built: 1900
Utilities & green energy
- Sewer: Public Sewer
- Water: Public
Community & HOA
Community
- Subdivision: None Available
HOA
- Has HOA: No
Location
- Region: Phoenixville
- Municipality: PHOENIXVILLE BORO
Financial & listing details
- Price per square foot: $266/sqft
- Tax assessed value: $86,830
- Annual tax amount: $3,897
- Date on market: 11/19/2023
- Listing agreement: Exclusive Right To Sell
- Listing terms: Cash,Conventional,FHA,PHFA,VA Loan
- Inclusions: Fridge
- Ownership: Fee Simple
Price history
| Date | Event | Price |
|---|---|---|
| 12/29/2023 | Sold | $450,000$266/sqft |
Source:  Bright MLS #PACT2056440 Report a problem Bright MLS #PACT2056440 Report a problem | ||
| 12/16/2023 | Pending sale | $450,000$266/sqft |
Source: Bright MLS #PACT2056440 Report a problem | ||
| 12/2/2023 | Contingent | $450,000$266/sqft |
Source: Bright MLS #PACT2056440 Report a problem | ||
| 11/20/2023 | Listed for sale | $450,000$266/sqft |
Source: Bright MLS #PACT2056440 Report a problem | ||
Public tax history
| Year | Property taxes | Tax assessment |
|---|---|---|
| 2025 | $5,288 +1.6% | $111,370 |
| 2024 | $5,203 +32.4% | $111,370 +28.3% |
| 2023 | $3,931 +1.7% | $86,830 |
| 2022 | $3,866 +1% | $86,830 |
| 2021 | $3,827 +201.5% | $86,830 |
| 2020 | $1,269 -64.2% | $86,830 |
| 2019 | $3,543 +2.8% | $86,830 |
| 2018 | $3,444 +9901.3% | $86,830 |
| 2017 | $34 -90% | $86,830 |
| 2016 | $344 | $86,830 |
| 2015 | $344 | $86,830 |
| 2014 | $344 | $86,830 |
| 2013 | -- | $86,830 |
| 2012 | -- | $86,830 |
| 2011 | -- | $86,830 |
| 2010 | -- | $86,830 |
| 2009 | -- | $86,830 |
| 2008 | -- | $86,830 |
| 2007 | -- | $86,830 |
| 2006 | -- | $86,830 |
| 2005 | -- | $86,830 |
| 2004 | -- | $86,830 |
| 2003 | -- | $86,830 |
| 2000 | -- | $86,830 |
Find assessor info on the county website
Neighborhood: 19460
Nearby homes
- $362,3004 bd1 ba1.6k sqft391 1st Ave, Phoenixville, PA 19460Off Market
- $470,8005 bd2 ba2.2k sqft395 1st Ave, Phoenixville, PA 19460Off Market
- $452,6004 bd1 ba1.7k sqft389 1st Ave, Phoenixville, PA 19460Off Market
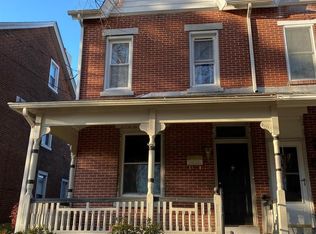
- $520,6004 bd2 ba2.1k sqft397 1st Ave, Phoenixville, PA 19460Off Market
- $355,0004 bd1 ba1.6k sqft387 1st Ave, Phoenixville, PA 19460Off Market
- $388,8004 bd1 ba1.7k sqft399 1st Ave, Phoenixville, PA 19460Off Market
- $353,7004 bd1 ba1.5k sqft401 1st Ave, Phoenixville, PA 19460Off Market
- $487,4005 bd1 ba1.8k sqft385 1st Ave, Phoenixville, PA 19460Off Market
Nearby schools
GreatSchools rating
- 7/10Barkley El SchoolGrades: 2-5Distance: 0.2 mi
- 6/10Phoenixville Area Middle SchoolGrades: 6-8Distance: 0.7 mi
- 8/10Phoenixville Area High SchoolGrades: 9-12Distance: 0.7 mi
Schools provided by the listing agent
- District: Phoenixville Area
Source: Bright MLS. This data may not be complete. We recommend contacting the local school district to confirm school assignments for this home.
Get a cash offer in 3 minutes
Find out how much your home could sell for in as little as 3 minutes with a no-obligation cash offer.
Estimated market value
$516,400
Get a cash offer in 3 minutes
Find out how much your home could sell for in as little as 3 minutes with a no-obligation cash offer.
Estimated market value
$516,400
- Pennsylvania
- Chester County
- Phoenixville
- 19460
- 393 1st Ave
Nearby cities
Nearby neighborhoods
Nearby zip codes
Other Phoenixville Topics
