Skip main navigation
Sold for $2,995,000
  • $2,995,000

    393 21st St, Avalon, NJ 08202

    5beds
    2,800sqft
    Single Family Residence
    Built in 2023
    4,000 Square Feet Lot
    $3,754,300 Zestimate®
    $1,070/sqft
    $4,694 Estimated rent

    Home value

    $3,754,300

    $3.34M - $4.24M

    $4,694/mo

    Zestimate® history
    Loading
    Loading...

    Owner options

    List your home for rent

    $4,694/mo

    Rent Zestimate®

    Find your next renter with Zillow Rental Manager. Plus, with online applications, you can quickly screen prospective tenants – for free.

    Learn more

    $4,694/mo

    Rent Zestimate®

    Refinance and save

    $19,036/mo

    Est. payment

    Refinancing to a lower rate could help reduce your monthly payments and save thousands over the life of the loan.

    See today's rates

    $19,036/mo

    Est. payment

    Explore your selling options

    Work with a Zillow partner agent

    Leverage their expertise and Zillow's premium Showcase listings to get your home seen by more buyers.

    Get started

    List with your own agent

    Get your home in front of millions of buyers by listing it on Zillow.

    Learn how to do it

    Sell it yourself

    Take full control of how buyers see your home on Zillow by listing For Sale by Owner (FSBO).

    List your home

    What's special

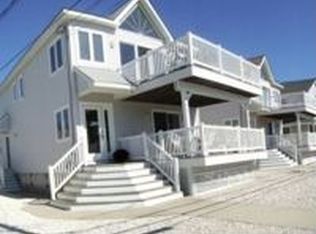
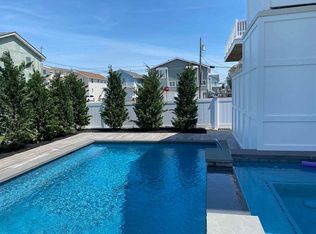
    This BRAND NEW, 5 bedroom and 7-bathroom home is situated near the heart of Avalon, just steps from all of the restaurants and shops in Avalon’s business district. Boasting approximately 2,800 square feet, the three story home offers massive street facing decks, multiple rear facing decks with bay views, an expansive rear yard entertaining area including a heated pool, off-street parking for the entire family, and more storage than you could ever use underneath the home. The maintenance free exterior features James Hardie lap siding, black Anderson windows, and an asphalt shingle roof. Floor to ceiling wainscoting adorns the walls of the first-floor common areas. After passing by two spacious bedrooms (both with en-suite bathrooms) and a laundry room, the rear of the first floor features an incredible family room. Anchored by a wet bar with an ice maker and a dual zone wine fridge, this room is a perfect secondary entertaining space. Upstairs, the primary entertaining space is shockingly large - rivaling the entertaining space of homes situated on much larger lots. A custom kitchen offers quartz counter tops, stainless steel appliances, a wine refrigerator, a beautiful, tiled backsplash and a massive center island. The dining room is adjacent to the kitchen and can house a table of virtually any size that your family needs. The living features a vaulted ceiling, shiplap accents, a gas fireplace, and slider access to the second-floor deck - which is large enough for both an exterior dining area and living area. The rear of the second floor has a junior master suite with a private balcony. The third floor offers two more en-suite bedrooms, including a large master suite, and a second laundry area. The best view in the home can be found from the master bedroom balcony, which looks north towards cedar island. The rear yard of this incredible property has a large, heated pool with access to an area that could be turned into a cabana / living room. The remainder of the grade level garage offers plenty of storage for everything you could ever need down the shore. The central location leaves you just two cross streets to Dune Drive, where you will find a plethora of shops, businesses and nightlife. If you have been searching for a brand-new, single-family home under $3,000,000, look no further than this very special opportunity.

    Zillow last checked:

    Listing updated:

    Listed by:

    John (Jack) Binder Jr 609-778-8656,

    FERGUSON-DECHERT, INC

    Bought with:

    John (Jack) Binder Jr, 1006963

    FERGUSON-DECHERT, INC

    Source: CMCAOR,MLS#: 240258MLS Logo

    Facts & features

    Interior

    Bedrooms & bathrooms
    • Bedrooms: 5
    • Bathrooms: 7
    • Full bathrooms: 5
    • Partial bathrooms: 2
    Heating
    • Natural Gas, Forced Air, Zoned
    Cooling
    • Central Air, Ceiling Fan(s), Zoned
    Appliances
    • Included: Range, Oven, Refrigerator, Washer, Dryer, Dishwasher, Disposal, Gas Water Heater
    • Laundry: Laundry Room
    Features
    • Cathedral Ceiling(s), Walk-In Closet(s), Eat-in Kitchen
    • Flooring: Wood, Tile
    • Basement: Crawl Space
    • Has fireplace: Yes
    • Fireplace features: Gas
    Interior area
    • Total structure area: 2,800
    • Total interior livable area: 2,800 sqft

    Property

    Parking
    • Parking features: Garage, Attached, Stone Driveway
    • Has attached garage: Yes
    • Has uncovered spaces: Yes
    Features
    • Levels: Three Or More
    • Stories: 3
    • Patio & porch: Deck
    • Exterior features: Sidewalks, Outdoor Shower
    • Has private pool: Yes
    • Pool features: In Ground
    • Fencing: Fenced
    Lot
    • Size: 4,000 sqft
    • Dimensions: 40' x 100'
    • Features: Interior Lot, Island
    Details
    • Parcel number: 0100020050010801

    Construction

    Type & style
    • Home type: SingleFamily
    • Architectural style: Upside Down
    • Property subtype: Single Family Residence
    Condition
    • New construction: Yes
    • Year built: 2023

    Utilities & green energy

    • Sewer: City
    • Water: City
    • Utilities for property: Cable Available

    Community & neighborhood

    Location
    • Region: Avalon

    Price history

    DateEventPrice
    3/1/2024Sold$2,995,000+113.9%$1,070/sqft
    Source: CMCAOR #240258 Report a problem
    5/24/2022Sold$1,400,000-6.4%$500/sqft
    Source: CMCAOR #214173 Report a problem
    4/1/2022Contingent$1,495,000$534/sqft
    Source: CMCAOR #214173 Report a problem
    3/15/2022Pending sale$1,495,000$534/sqft
    Source: Bright MLS #NJCM2000534 Report a problem
    11/16/2021Listed for sale$1,495,000+1658.8%$534/sqft
    Source: CMCAOR #214173 Report a problem
    10/3/1992Sold$85,000$30/sqft
    Source: Agent Provided Report a problem

    Public tax history

    YearProperty taxesTax assessment
    2025$12,091 +337.6%$1,969,200 +337.6%
    2024$2,763 +0.8%$450,000
    2023$2,741 +4.1%$450,000 -6.5%
    2022$2,633 +4%$481,300
    2021$2,532 +3.1%$481,300
    2020$2,455 +4.5%$481,300
    2019$2,349 $481,300
    2018$2,349 -11.9%$481,300 -0.7%
    2017$2,665 +1.7%$484,600
    2016$2,622 +1.1%$484,600
    2015$2,593 +1.7%$484,600
    2014$2,549 +3.3%$484,600
    2013$2,467 $484,600

    Find assessor info on the county website

    Neighborhood: 08202

    Nearby schools

    GreatSchools rating
    Get a cash offer in 3 minutes
    Find out how much your home could sell for in as little as 3 minutes with a no-obligation cash offer.
    Estimated market value
    $3,754,300
    Get a cash offer in 3 minutes
    Find out how much your home could sell for in as little as 3 minutes with a no-obligation cash offer.
    Estimated market value
    $3,754,300