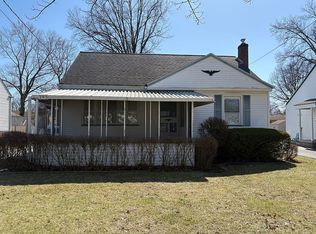
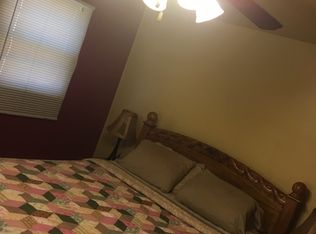
Beautifully updated Cape Cod located in the desirable Boardman School District! This move-in ready 3-bedroom, 2.5-bath home at 393 Afton Ave has been extensively renovated in 2024 with modern updates throughout. The home features all new drywall and updated electrical, along with new LVT flooring installed in 2024, creating a fresh and contemporary feel throughout.
The completely remodeled kitchen (2024) offers brand new stainless steel appliances, modern finishes, and plenty of space for cooking and entertaining. Bathrooms have also been fully updated in 2024, including a convenient full bath in the waterproofed basement.
New Sump Pump March 2026, New Roof Coming April 2026 Many more updates to come
Major mechanical updates provide peace of mind, including a new furnace (2024), central air conditioning (2024), and new windows (2024). The hot water tank was replaced in 2019. The home also includes a hardwired 50-amp generator plug for added convenience and backup power capability.
Exterior improvements include partial new siding completed in 2024 and a detached two-car garage that is approximately 10 years old. A newly updated front porch with new windows adds additional charm and could easily be converted into a comfortable three-season room.
This property is truly move-in ready—just bring your furniture and personal touches to make it your own. A perfect blend of classic Cape Cod character and modern upgrades throughout
New Roof will be put on in April, New sump pump March 2026, Home has a pre inspection report with items that have been addressed, will be available in supplements 4/2/2026
Closed
$200,000
393 Afton Ave, Youngstown, OH 44512
3beds
1,648sqft
Single Family Residence
Built in 1956
7,405 Square Feet Lot
$202,900 Zestimate®
$121/sqft
$1,845 Estimated rent
Home value
$202,900
$185,000 - $223,000
$1,845/mo
Zestimate® history
Owner options
List your home for rent
$1,845/mo
Rent Zestimate®
Find your next renter with Zillow Rental Manager. Plus, with online applications, you can quickly screen prospective tenants – for free.
$1,845/mo
Rent Zestimate®
Refinance and save
$1,407/mo
Est. payment
Refinancing to a lower rate could help reduce your monthly payments and save thousands over the life of the loan.
$1,407/mo
Est. payment
Explore your selling options
Work with a Zillow partner agent
Leverage their expertise and Zillow's premium Showcase listings to get your home seen by more buyers.
Get startedList with your own agent
Get your home in front of millions of buyers by listing it on Zillow.
Learn how to do itSell it yourself
Take full control of how buyers see your home on Zillow by listing For Sale by Owner (FSBO).
List your homeWhat's special
Modern finishesAll new drywallUpdated electrical
Zillow last checked:
Listing updated:
Listed by:
Amy Watkins 330-774-4572 amywatkins@stoufferrealty.com,
Berkshire Hathaway HomeServices Stouffer Realty
Bought with:
Rachel Frost, 2023001886
River Valley Realty
Source: MLS Now,MLS#: 5190945 Originating MLS: Youngstown Columbiana Association of REALTORS
Originating MLS: Youngstown Columbiana Association of REALTORSFacts & features
Interior
Bedrooms & bathrooms
- Bedrooms: 3
- Bathrooms: 3
- Full bathrooms: 2
- 1/2 bathrooms: 1
- Main level bathrooms: 1
- Main level bedrooms: 2
Primary bedroom
- Description: Flooring: Luxury Vinyl Tile
- Level: Second
- Dimensions: 31 x 13
Bedroom
- Description: Flooring: Luxury Vinyl Tile
- Level: First
- Dimensions: 12 x 11
Bedroom
- Description: Flooring: Luxury Vinyl Tile
- Level: First
- Dimensions: 11 x 10
Eat in kitchen
- Description: Flooring: Luxury Vinyl Tile
- Level: First
- Dimensions: 9 x 14
Entry foyer
- Description: Flooring: Concrete
- Level: First
- Dimensions: 18 x 2
Living room
- Description: Flooring: Luxury Vinyl Tile
- Level: First
- Dimensions: 17 x 12
Heating
- Forced Air, Gas
Cooling
- Central Air
Appliances
- Included: Dishwasher, Microwave, Range, Refrigerator
- Laundry: In Basement
Features
- Ceiling Fan(s), Eat-in Kitchen
- Windows: Double Pane Windows
- Basement: Concrete,Partially Finished,Sump Pump
- Has fireplace: No
Interior area
- Total structure area: 1,648
- Total interior livable area: 1,648 sqft
- Finished area above ground: 1,248
- Finished area below ground: 400
Property
Parking
- Total spaces: 2
- Parking features: Asphalt, Detached, Garage
- Garage spaces: 2
Features
- Levels: Two
- Stories: 2
- Patio & porch: Enclosed, Patio, Porch
Lot
- Size: 7,405 Square Feet
Details
- Parcel number: 290080246.000
- Special conditions: Standard
Construction
Type & style
- Home type: SingleFamily
- Architectural style: Cape Cod
- Property subtype: Single Family Residence
Materials
- Vinyl Siding
- Roof: Asbestos Shingle
Condition
- Updated/Remodeled
- Year built: 1956
Utilities & green energy
- Sewer: Public Sewer
- Water: Public
Community & HOA
HOA
- Has HOA: No
Location
- Region: Youngstown
Financial & listing details
- Price per square foot: $121/sqft
- Tax assessed value: $135,510
- Annual tax amount: $1,875
- Date on market: 4/1/2026
- Cumulative days on market: 40 days
- Listing terms: Cash,Conventional,FHA,VA Loan
Price history
| Date | Event | Price |
|---|---|---|
| 5/1/2026 | Pending sale | $190,000$115/sqft |
Source:  MLS Now #5190945 Report a problem MLS Now #5190945 Report a problem | ||
| 4/30/2026 | Listed for sale | $190,000-5%$115/sqft |
Source: MLS Now #5190945 Report a problem | ||
| 4/29/2026 | Sold | $200,000+5.3%$121/sqft |
Source: MLS Now #5190945 Report a problem | ||
| 4/6/2026 | Contingent | $190,000$115/sqft |
Source: MLS Now #5190945 Report a problem | ||
| 4/1/2026 | Listed for sale | $190,000+2.8%$115/sqft |
Source: MLS Now #5190945 Report a problem | ||
| 3/16/2026 | Listing removed | $184,900$112/sqft |
Source: MLS Now #5190945 Report a problem | ||
| 3/16/2026 | Listed for sale | $184,900$112/sqft |
Source: MLS Now #5190945 Report a problem | ||
| 3/8/2026 | Contingent | $184,900$112/sqft |
Source: MLS Now #5190945 Report a problem | ||
| 3/5/2026 | Listed for sale | $184,900+124.1%$112/sqft |
Source: MLS Now #5190945 Report a problem | ||
| 7/25/2003 | Sold | $82,500$50/sqft |
Source: Public Record Report a problem | ||
Public tax history
| Year | Property taxes | Tax assessment |
|---|---|---|
| 2025 | $1,875 +0.2% | $47,430 +2.8% |
| 2024 | $1,871 -0.3% | $46,150 |
| 2023 | $1,877 +32.9% | $46,150 +54.7% |
| 2022 | $1,412 -0.1% | $29,830 |
| 2021 | $1,413 -0.5% | $29,830 |
| 2020 | $1,420 +13.5% | $29,830 +17% |
| 2019 | $1,251 +0.7% | $25,490 |
| 2018 | $1,242 +15.4% | $25,490 |
| 2017 | $1,076 -5.3% | $25,490 -3% |
| 2016 | $1,136 +2% | $26,270 |
| 2015 | $1,114 -0.3% | $26,270 |
| 2014 | $1,117 +1.3% | $26,270 |
| 2013 | $1,103 -32.4% | $26,270 |
| 2012 | $1,631 +5.8% | $26,270 |
| 2011 | $1,541 +2.7% | $26,270 -9.5% |
| 2010 | $1,500 +3.9% | $29,020 |
| 2009 | $1,444 +4% | $29,020 |
| 2008 | $1,389 +5.4% | $29,020 +4.8% |
| 2007 | $1,317 -0.2% | $27,690 |
| 2006 | $1,319 +17.6% | $27,690 +24% |
| 2005 | $1,122 -41.2% | $22,330 |
| 2003 | $1,908 +7.3% | -- |
| 2002 | $1,777 | -- |
| 2001 | $1,777 +1% | -- |
| 2000 | $1,760 | -- |
Find assessor info on the county website
Neighborhood: 44512
Nearby homes
- $167,1003 bd2 ba1.1k sqft395 Afton Ave, Youngstown, OH 44512Off Market
- $147,5003 bd1 ba1.2k sqft389 Afton Ave, Boardman, OH 44512Off Market

- $138,7003 bd1 ba832 sqft399 Afton Ave, Youngstown, OH 44512Off Market
- $178,8003 bd2 ba1.3k sqft392 Argyle Ave, Youngstown, OH 44512Off Market
- $184,7003 bd2 ba1.3k sqft388 Argyle Ave, Youngstown, OH 44512Off Market
- $140,5003 bd1 ba832 sqft403 Afton Ave, Youngstown, OH 44512Off Market
- $187,4002 bd1 ba1.4k sqft402 Argyle Ave, Youngstown, OH 44512Off Market
- $171,8003 bd1 ba1.5k sqft381 Afton Ave, Youngstown, OH 44512Off Market
Nearby schools
GreatSchools rating
- 6/10Robinwood Lane Elementary SchoolGrades: K-3Distance: 0.4 mi
- 8/10Boardman Glenwood Middle SchoolGrades: 7-8Distance: 2.3 mi
- 7/10Boardman High SchoolGrades: 9-12Distance: 2.3 mi
Schools provided by the listing agent
- District: Boardman LSD - 5002
Source: MLS Now. This data may not be complete. We recommend contacting the local school district to confirm school assignments for this home.
Get a cash offer in 3 minutes
Find out how much your home could sell for in as little as 3 minutes with a no-obligation cash offer.
Estimated market value
$202,900
Get a cash offer in 3 minutes
Find out how much your home could sell for in as little as 3 minutes with a no-obligation cash offer.
Estimated market value
$202,900
- Ohio
- Mahoning County
- Boardman
- 44512
- 393 Afton Ave
Nearby cities
Nearby zip codes
Other Boardman Topics
