Skip main navigation
Closed
  • Price Unknown

    393 Aspen Ln, Covington, LA 70433

    5beds
    3,106sqft
    Single Family Residence
    Built in 2002
    -- sqft lot
    $653,700 Zestimate®
    $--/sqft
    $3,997 Estimated rent

    Home value

    $653,700

    $621,000 - $686,000

    $3,997/mo

    Zestimate® history
    Loading
    Loading...

    Owner options

    List your home for rent

    $3,997/mo

    Rent Zestimate®

    Find your next renter with Zillow Rental Manager. Plus, with online applications, you can quickly screen prospective tenants – for free.

    Learn more

    $3,997/mo

    Rent Zestimate®

    Refinance and save

    $900/mo

    Est. payment

    Refinancing to a lower rate could help reduce your monthly payments and save thousands over the life of the loan.

    See today's rates

    $900/mo

    Est. payment

    Explore your selling options

    Work with a Zillow partner agent

    Leverage their expertise and Zillow's premium Showcase listings to get your home seen by more buyers.

    Get started

    List with your own agent

    Get your home in front of millions of buyers by listing it on Zillow.

    Learn how to do it

    Sell it yourself

    Take full control of how buyers see your home on Zillow by listing For Sale by Owner (FSBO).

    List your home

    What's special

    Slice of paradisePrivate oasisSeparate officeCovered patioHot tubExpansive covered patioOutdoor living paradise
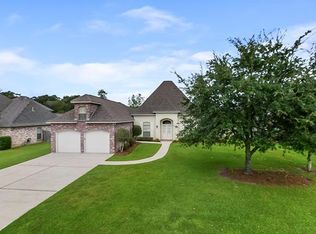
    Welcome to your very own slice of paradise, nestled within The Estates of Northpark a perfectly located gated community. This 5BD/3.5BA magnificent residence is where sophistication meets outdoor splendor. If you desire an outdoor living paradise, this is the home that dreams are made of. An inviting pool and hot tub, outdoor kitchen, outdoor fireplace, and covered patio grace the backyard, creating a private oasis for relaxation and entertainment. Upon entering, one is greeted by the grandeur of soaring ceilings that amplify the sense of space and sophistication. The exquisitely remodeled gourmet kitchen has quartzite countertops, top of the line appliances and wonderful cabinets and counter space. Conveniently located on the main floor, the large primary suite boasts a meticulously remodeled primary bathroom for relaxation, as well as your own private access to the expansive covered patio and outdoor living oasis. For those who appreciate a dedicated workspace, a separate office/bedroom provides a quiet and inspiring environment. The 2nd floor overlooks the open downstairs living area and has 3 spacious bedrooms for family or entertaining guests. Whether hosting guests, working from home, or simply enjoying the comforts of this residence, this home will meet all of your needs!

    Zillow last checked:

    Listing updated:

    Listed by:

    Lori Jean Campbell 985-807-4023,

    Berkshire Hathaway HomeServices Preferred, REALTOR

    Bought with:

    Jennifer Tuttle

    Community RealEstate LLC

    Source: GSREIN,MLS#: 2439984MLS Logo

    Facts & features

    Interior

    Bedrooms & bathrooms
    • Bedrooms: 5
    • Bathrooms: 4
    • Full bathrooms: 3
    • 1/2 bathrooms: 1
    Primary bedroom
    • Description: Flooring: Wood
    • Level: Lower
    • Dimensions: 19.0000 x 13.5000
    Bedroom
    • Level: Lower
    • Dimensions: 12.9000 x 10.9000
    Bedroom
    • Level: Upper
    • Dimensions: 14.0000 x 12.5000
    Bedroom
    • Level: Upper
    • Dimensions: 12.9000 x 11.2000
    Bedroom
    • Level: Upper
    • Dimensions: 18.5000 x 11.9000
    Breakfast room nook
    • Description: Flooring: Tile
    • Level: Lower
    • Dimensions: 13.0000 x 10.0000
    Dining room
    • Description: Flooring: Wood
    • Level: Lower
    • Dimensions: 13.6000 x 13.0000
    Foyer
    • Description: Flooring: Wood
    • Level: Lower
    • Dimensions: 13.0000 x 8.7000
    Kitchen
    • Description: Flooring: Tile
    • Level: Lower
    • Dimensions: 13.0000 x 12.0000
    Laundry
    • Description: Flooring: Tile
    • Level: Lower
    • Dimensions: 9.5000 x 8.0000
    Living room
    • Description: Flooring: Wood
    • Level: Lower
    • Dimensions: 23.5000 x 15.9000
    Heating
    • Central, Multiple Heating Units
    Cooling
    • Central Air, 2 Units
    Appliances
    • Included: Cooktop, Double Oven, Dryer, Dishwasher, Disposal, Microwave, Refrigerator, Washer
    Features
    • Ceiling Fan(s), Cathedral Ceiling(s), Stone Counters, Stainless Steel Appliances, Cable TV, Vaulted Ceiling(s)
    • Windows: Screens
    • Has fireplace: Yes
    • Fireplace features: Gas
    Interior area
    • Total structure area: 3,798
    • Total interior livable area: 3,106 sqft

    Property

    Parking
    • Parking features: Attached, Garage, Two Spaces, Garage Door Opener
    • Has garage: Yes
    Features
    • Levels: Two
    • Stories: 2
    • Patio & porch: Covered, Other, Patio, Porch
    • Exterior features: Fence, Sprinkler/Irrigation, Porch, Patio, Sound System, Tennis Court(s), Outdoor Kitchen
    • Pool features: In Ground, Salt Water
    • Has spa: Yes
    Lot
    • Dimensions: 98 x 131 x 130 x 119
    • Features: Outside City Limits, Rectangular Lot
    Details
    • Additional structures: Other
    • Parcel number: 70433393ASPENLN284
    • Special conditions: None

    Construction

    Type & style
    • Home type: SingleFamily
    • Architectural style: French Provincial
    • Property subtype: Single Family Residence
    Materials
    • Brick, HardiPlank Type, Stucco
    • Foundation: Slab
    • Roof: Shingle
    Condition
    • Excellent
    • Year built: 2002

    Utilities & green energy

    • Sewer: Public Sewer
    • Water: Public

    Community & neighborhood

    Location
    • Region: Covington
    • Subdivision: Northpark-Estates Of

    HOA & financial

    HOA
    • Has HOA: Yes
    • HOA fee: $900 annually

    Price history

    DateEventPrice
    6/14/2024Sold--
    Source: GSREIN #2439984 Report a problem
    6/1/2024Pending sale$629,900$203/sqft
    Source: BHHS broker feed #2439984 Report a problem
    5/3/2024Contingent$629,900$203/sqft
    Source: GSREIN #2439984 Report a problem
    5/1/2024Listed for sale$629,900$203/sqft
    Source: GSREIN #2439984 Report a problem
    4/26/2024Contingent$629,900$203/sqft
    Source: GSREIN #2439984 Report a problem
    4/22/2024Price change$629,900-3.1%$203/sqft
    Source: GSREIN #2439984 Report a problem
    3/30/2024Listed for sale$650,000$209/sqft
    Source: GSREIN #2439984 Report a problem
    8/2/2021Sold--
    Source: Public Record Report a problem

    Public tax history

    YearProperty taxesTax assessment
    2025$5,865 +8.6%$47,617 +13%
    2024$5,399 +38.4%$42,134 +15.8%
    2023$3,900 +0%$36,391
    2022$3,900 +0.2%$36,391
    2021$3,893 +0.1%$36,391
    2020$3,888 -4.1%$36,391 -0.7%
    2019$4,053 -0.9%$36,641
    2018$4,089 -20.5%$36,641 -1%
    2017$5,142 +22.9%$37,012
    2016$4,185 $37,012 +4.5%
    2015$4,185 +3.4%$35,419
    2014$4,047 +0.9%$35,419
    2013$4,010 +0.7%$35,419
    2011$3,981 +0.5%$35,419
    2010$3,960 $35,419

    Find assessor info on the county website

    Neighborhood: 70433

    Nearby schools

    GreatSchools rating
    Get a cash offer in 3 minutes
    Find out how much your home could sell for in as little as 3 minutes with a no-obligation cash offer.
    Estimated market value
    $653,700
    Get a cash offer in 3 minutes
    Find out how much your home could sell for in as little as 3 minutes with a no-obligation cash offer.
    Estimated market value
    $653,700