Architectural presence and grand scale define this impressive residence with a setting suited for both everyday comfort and large-scale entertaining. A turreted entry and sweeping staircase introduce the interiors, where high ceilings, detailed millwork, and refined finishes extend throughout. Formal living and dining rooms are complemented by a well-appointed kitchen and adjoining family room that opens directly to the outdoor amenities at the front of the home. There are four upstairs bedroom suites, including a lavish primary suite, a main-level suite or office, plus a lower-level suite offering ample accommodations for any lifestyle needs. The lower level also includes a spacious recreation room with full bar, a temperature-controlled wine cellar, fitness center with sauna, plus a tremendous home theater with outside access. Resort-style grounds enhance the lifestyle with a pool, elevated spa, barbecue center, fire pit terrace, and vast expanse of level lawn, all surrounded by refreshed landscaping. Completing the property is a 4-car garage with Tesla charging tucked away at the rear of the home.
Sold for $11,200,000
$11,200,000
393 Atherton Ave, Atherton, CA 94027
5beds
7,510sqft
Single Family Residence, Residential
Built in 1996
1 Acres Lot
$11,320,100 Zestimate®
$1,491/sqft
$8,554 Estimated rent
Home value
$11,320,100
$10.30M - $12.45M
$8,554/mo
Zestimate® history
Owner options
List your home for rent
$8,554/mo
Rent Zestimate®
Find your next renter with Zillow Rental Manager. Plus, with online applications, you can quickly screen prospective tenants – for free.
$8,554/mo
Rent Zestimate®
Refinance and save
$70,607/mo
Est. payment
Refinancing to a lower rate could help reduce your monthly payments and save thousands over the life of the loan.
$70,607/mo
Est. payment
Explore your selling options
Work with a Zillow partner agent
Leverage their expertise and Zillow's premium Showcase listings to get your home seen by more buyers.
Get startedList with your own agent
Get your home in front of millions of buyers by listing it on Zillow.
Learn how to do itSell it yourself
Take full control of how buyers see your home on Zillow by listing For Sale by Owner (FSBO).
List your homeWhat's special
Temperature-controlled wine cellarElevated spaFitness center with saunaLower-level suiteResort-style groundsMain-level suite or officeTurreted entry
Zillow last checked:
Listing updated:
Listed by:
Tom LeMieux 01066910 650-465-7459,
Compass 650-462-1111,
Alicia Young 02234525 415-601-4900,
Compass
Bought with:
Brent & Mary Gullixson, 70001879
Compass
Source: MLSListings Inc,MLS#: ML82046629
Facts & features
Interior
Bedrooms & bathrooms
- Bedrooms: 5
- Bathrooms: 9
- Full bathrooms: 8
- 1/2 bathrooms: 1
Rooms
- Room types: Basement, Laundry, Media Room, Office
Bedroom
- Features: PrimarySuiteRetreat, WalkinCloset
Bathroom
- Features: DoubleSinks, Marble, PrimaryStallShowers, PrimaryTubwJets, ShowersoverTubs2plus, Skylight, StallShower2plus, FullonGroundFloor, HalfonGroundFloor
Dining room
- Features: FormalDiningRoom
Family room
- Features: KitchenFamilyRoomCombo
Kitchen
- Features: _220VoltOutlet, Countertop_Granite, Pantry, Skylights
Heating
- Central Forced Air
Cooling
- Central Air
Appliances
- Included: Dishwasher, Self Cleaning Oven, Built In Gas Oven/Range, Refrigerator, Trash Compactor, Dryer, Washer, Warming Drawer
- Laundry: Upper Floor, In Utility Room
Features
- High Ceilings, One Or More Skylights, Vaulted Ceiling(s), Wet Bar, Walk-In Closet(s), Security Gate
- Flooring: Carpet, Marble, Travertine, Wood
- Basement: Finished
- Number of fireplaces: 3
- Fireplace features: Family Room, Free Standing, Gas, Gas Starter, Living Room, Primary Bedroom
Interior area
- Total structure area: 7,510
- Total interior livable area: 7,510 sqft
Property
Parking
- Total spaces: 4
- Parking features: Attached
- Attached garage spaces: 4
Features
- Stories: 3
- Patio & porch: Balcony/Patio
- Exterior features: Back Yard, Barbecue, Fenced, Storage Shed Structure
- Pool features: Heated, In Ground, Pool/Spa Combo
- Spa features: Pool/SpaCombo
- Fencing: Perimeter,Back Yard,Front Yard,Gate
Lot
- Size: 1 Acres
Details
- Parcel number: 073220360
- Zoning: R10000
- Special conditions: Standard
Construction
Type & style
- Home type: SingleFamily
- Property subtype: Single Family Residence, Residential
Materials
- Foundation: Concrete Perimeter and Slab
- Roof: Tile
Condition
- New construction: No
- Year built: 1996
Utilities & green energy
- Gas: PublicUtilities
- Sewer: Public Sewer
- Water: Public
- Utilities for property: Public Utilities, Water Public
Community & HOA
Location
- Region: Atherton
Financial & listing details
- Price per square foot: $1,491/sqft
- Tax assessed value: $8,058,000
- Annual tax amount: $89,901
- Date on market: 5/11/2026
- Listing agreement: ExclusiveRightToSell
Price history
| Date | Event | Price |
|---|---|---|
| 5/29/2026 | Sold | $11,200,000+6.7%$1,491/sqft |
Source:  MLSListings Inc #ML82046629 Report a problem MLSListings Inc #ML82046629 Report a problem | ||
| 5/15/2026 | Pending sale | $10,500,000$1,398/sqft |
Source: MLSListings Inc #ML82046629 Report a problem | ||
| 5/11/2026 | Listed for sale | $10,500,000+32.9%$1,398/sqft |
Source: MLSListings Inc #ML82046629 Report a problem | ||
| 7/24/2023 | Sold | $7,900,000-5.8%$1,052/sqft |
Source: Public Record Report a problem | ||
| 7/13/2023 | Pending sale | $8,388,888$1,117/sqft |
Source: MLSListings Inc #ML81917318 Report a problem | ||
| 7/9/2023 | Contingent | $8,388,888$1,117/sqft |
Source: MLSListings Inc #ML81917318 Report a problem | ||
| 7/2/2023 | Price change | $8,388,888-5.6%$1,117/sqft |
Source: MLSListings Inc #ML81917318 Report a problem | ||
| 3/28/2023 | Price change | $8,888,888-5.3%$1,184/sqft |
Source:  MLSListings Inc #ML81917318 Report a problem MLSListings Inc #ML81917318 Report a problem | ||
| 1/27/2023 | Listed for sale | $9,388,000-1.1%$1,250/sqft |
Source: MLSListings Inc #ML81917318 Report a problem | ||
| 12/24/2022 | Listing removed | -- |
Source: MLSListings Inc #ML81880112 Report a problem | ||
| 9/15/2022 | Price change | $9,495,000-12.8%$1,264/sqft |
Source: MLSListings Inc #ML81880112 Report a problem | ||
| 5/11/2022 | Price change | $10,888,000-9.2%$1,450/sqft |
Source: MLSListings Inc #ML81880112 Report a problem | ||
| 2/28/2022 | Listed for sale | $11,995,000+59.9%$1,597/sqft |
Source: MLSListings Inc #ML81880112 Report a problem | ||
| 10/11/2016 | Sold | $7,500,000-11.8%$999/sqft |
Source: Public Record Report a problem | ||
| 6/1/2016 | Price change | $8,500,000-5.5%$1,132/sqft |
Source: Dreyfus Sotheby's International Realty #ML81520205 Report a problem | ||
| 4/12/2016 | Price change | $8,998,000-10%$1,198/sqft |
Source: Dreyfus Sotheby's International Realty #ML81520205 Report a problem | ||
| 10/26/2015 | Listed for sale | $9,995,000+63.9%$1,331/sqft |
Source: Dreyfus Sotheby's International Realty #ML81520205 Report a problem | ||
| 2/9/2007 | Sold | $6,100,000+77.3%$812/sqft |
Source: Public Record Report a problem | ||
| 3/24/1997 | Sold | $3,440,000$458/sqft |
Source: Public Record Report a problem | ||
Public tax history
| Year | Property taxes | Tax assessment |
|---|---|---|
| 2025 | $89,901 +1.2% | $8,058,000 +2% |
| 2024 | $88,799 -5.7% | $7,900,000 -5.6% |
| 2023 | $94,199 +2.8% | $8,366,388 +2% |
| 2022 | $91,611 +1.6% | $8,202,342 +2% |
| 2021 | $90,173 +2.3% | $8,041,513 +1% |
| 2020 | $88,168 -3.1% | $7,959,059 +2% |
| 2019 | $90,990 +5.1% | $7,803,000 +2% |
| 2018 | $86,584 +2.5% | $7,650,000 +2% |
| 2017 | $84,433 +7.1% | $7,500,000 +8.6% |
| 2016 | $78,869 +2.6% | $6,903,819 +1.5% |
| 2015 | $76,860 | $6,800,118 +2% |
| 2014 | $76,860 | $6,666,914 +0.5% |
| 2013 | -- | $6,636,784 +2% |
| 2012 | -- | $6,506,652 |
| 2011 | -- | $6,506,652 +14% |
| 2010 | -- | $5,710,000 -10% |
| 2009 | -- | $6,346,440 +2% |
| 2008 | -- | $6,222,000 +48.8% |
| 2007 | -- | $4,181,828 +2% |
| 2006 | -- | $4,099,832 |
| 2005 | -- | $4,099,832 +4% |
| 2004 | -- | $3,940,632 +1.9% |
| 2003 | -- | $3,868,410 +2% |
| 2002 | -- | $3,792,560 +2% |
| 2001 | -- | $3,718,198 +2% |
| 2000 | -- | $3,645,294 |
Find assessor info on the county website
Neighborhood: 94027
Nearby homes
- $8,000,0013 bd2 ba2.8k sqft391 Atherton Ave, Atherton, CA 94027Sold

- $12,294,9005 bd4 ba5.2k sqft377 Atherton Ave, Atherton, CA 94027Off Market
- $7,090,3004 bd3 ba2.6k sqft397 Atherton Ave, Atherton, CA 94027Off Market
- $11,897,4005 bd5 ba4.5k sqft395 Atherton Ave, Atherton, CA 94027Off Market
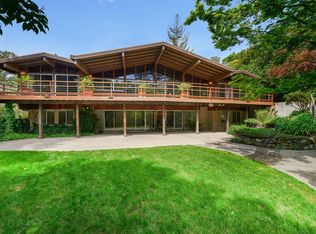
- $7,655,6003 bd3 ba3.2k sqft369 Atherton Ave, Atherton, CA 94027Off Market
- $20,289,6006 bd8 ba11k sqft396 Atherton Ave, Atherton, CA 94027Off Market
- $5,448,2001 bd1 ba800 sqft365 Atherton Ave, Atherton, CA 94027Off Market
- $5,375,0006 bd5 ba6k sqft399 Atherton Ave, Atherton, CA 94027Sold
Nearby schools
GreatSchools rating
- 10/10Las Lomitas Elementary SchoolGrades: K-3Distance: 0.4 mi
- 10/10La Entrada Middle SchoolGrades: 4-8Distance: 1.1 mi
- 8/10Woodside High SchoolGrades: 9-12Distance: 0.9 mi
Schools provided by the listing agent
- District: LasLomitasElementary
Source: MLSListings Inc. This data may not be complete. We recommend contacting the local school district to confirm school assignments for this home.
Get a cash offer in 3 minutes
Find out how much your home could sell for in as little as 3 minutes with a no-obligation cash offer.
Estimated market value
$11,320,100
Get a cash offer in 3 minutes
Find out how much your home could sell for in as little as 3 minutes with a no-obligation cash offer.
Estimated market value
$11,320,100
- California
- San Mateo County
- Atherton
- 94027
- 393 Atherton Ave
Nearby cities
Nearby zip codes
Other Atherton Topics
