Skip main navigation
Off market
  • $488,200

    393 Barberry Ln, Altamonte Springs, FL 32714

    4beds
    1,937sqft
    Single Family Residence
    Built in 1978
    0.29 Acres Lot
    $488,200 Zestimate®
    $252/sqft
    $3,084 Estimated rent

    Home value

    $488,200

    $464,000 - $513,000

    $3,084/mo

    Zestimate® history
    Loading
    Loading...

    Owner options

    List your home for rent

    $3,084/mo

    Rent Zestimate®

    Find your next renter with Zillow Rental Manager. Plus, with online applications, you can quickly screen prospective tenants – for free.

    Learn more

    $3,084/mo

    Rent Zestimate®

    Refinance and save

    $3,221/mo

    Est. payment

    Refinancing to a lower rate could help reduce your monthly payments and save thousands over the life of the loan.

    See today's rates

    $3,221/mo

    Est. payment

    Explore your selling options

    Work with a Zillow partner agent

    Leverage their expertise and Zillow's premium Showcase listings to get your home seen by more buyers.

    Get started

    List with your own agent

    Get your home in front of millions of buyers by listing it on Zillow.

    Learn how to do it

    Sell it yourself

    Take full control of how buyers see your home on Zillow by listing For Sale by Owner (FSBO).

    List your home

    What's special

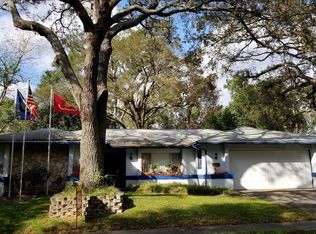
    GORGEOUS HOME tucked in Altamonte Springs DESIRED Seminole County with NO HOA! NEW ROOF DECEMBER 2020, UPDATED ELECTRICAL PANEL 2020 NEW ENTIRE HVAC SYSTEM REPLACED IN 2019, HOT WATER HEATER REPLACED 2019, POOL PUMP, VALVES, MOTOR FILTER NEW IN 2020, REPIPE IN 2016, EXTERIOR PAINT COMPLETED IN 2016! Meticulous maintained landscaping gives you a refreshing first impression. Double door with beveled glass details welcomes you to spacious foyer with CUSTOM BUILT IN MUDROOM/drop station, you'll be amazed at the detail! Hang your backpacks, purses, coats and slip your shoes underneath. From foyer you have two access points, left takes you to open concept family room and kitchen and the right greets you with a formal living and dining room combo. Living room and dining room is plenty spacious and bright and open with large glass sliders to your covered lanai and beautiful views of the sparkling swimming pool. Through your dining room, you have access to the OPEN CONCEPT kitchen and family room. Stunning renovation in the kitchen with granite counter tops, spacious counter height center island, seaglass backsplash tiles, stainless steel appliances and picture window overlooking your pool. Spacious family room has custom shiplap fireplace wall looks out to the front yard through large picture window allowing natural light in. CONVENIENT SPLIT FLOOR PLAN. Master suite is located right off your living room/foyer area with private en-suite bathroom that has two separate sinks, private shower/commode and 2nd sink and walk-in closet. Your other three bedrooms are located off the main family room with full bathroom thats equipped with dual sink granite vanity. All bedrooms feature carpet and ceiling fans. Bedroom 4 has glass sliders that accesses to screened patio and pool. Enjoy your Florida lifestyle on your spacious covered lanai and expansive screened pool with waterfall features. Large fully fenced backyard for plenty of room to play! Pavers to large shed is great for lawn equipment or additional storage. Close proximity to major highways, shopping, dining and the Seminole Wekiva trail. Westmonte Community Park is an easy half mile from this property to utilize the tennis courts, community pool, baseball fields, park and playground!!

    This property is off market, which means it's not currently listed for sale or rent on Zillow. This may be different from what's available on other websites or public sources.

    Originating MLS: Orlando Regional

    Facts & features

    Interior

    Bedrooms & bathrooms
    • Bedrooms: 4
    • Bathrooms: 2
    • Full bathrooms: 2
    Heating
    • Forced air, Electric
    Cooling
    • Central
    Appliances
    • Included: Dishwasher, Microwave, Range / Oven, Refrigerator
    Features
    • Ceiling Fans(s), Eating Space In Kitchen, Split Bedroom, Crown Molding, Kitchen/Family Room Combo, Living Room/Dining Room Combo
    • Flooring: Tile, Carpet
    • Windows: Blinds
    • Has fireplace: Yes
    • Fireplace features: Wood Burning, Family Room
    Interior area
    • Total interior livable area: 1,937 sqft

    Property

    Parking
    • Total spaces: 2
    • Parking features: Garage - Attached
    Features
    • Levels: One
    • Patio & porch: Screened, Rear Porch
    • Exterior features: Stucco, Cement / Concrete
    • Pool features: In Ground, Screen Enclosure
    • Fencing: Wood
    Lot
    • Size: 0.29 Acres
    • Features: Near Public Transit, Sidewalk, Street Paved
    • Residential vegetation: Mature Landscaping, Trees/Landscaped
    Details
    • Parcel number: 15212951600000870
    • Zoning: PUD-RES

    Construction

    Type & style
    • Home type: SingleFamily
    • Property subtype: Single Family Residence
    Materials
    • masonry
    • Foundation: Footing
    • Roof: Composition
    Condition
    • Year built: 1978

    Utilities & green energy

    • Sewer: Public Sewer
    • Water: Public
    • Utilities for property: Electricity Connected, Phone Available, BB/HS Internet Available, Cable Available, Public, Water Connected

    Community & neighborhood

    Location
    • Region: Altamonte Springs
    • Subdivision: SPRING OAKS UNIT 6

    HOA & financial

    HOA
    • Has HOA: Yes
    • HOA fee: $2 monthly

    Other

    Other facts
    • Additional Parcels YN: 0
    • Appliances: Dishwasher, Range, Refrigerator, Microwave
    • Association Approval Required YN: 0
    • Attached Garage YN: 1
    • Additional Rooms: Family Room, Formal Dining Room Separate, Formal Living Room Separate
    • Available For Lease YN: 1
    • Construction Materials: Block, Stucco
    • Cooling: Central Air
    • Country: US
    • Disclosures: Seller Property Disclosure
    • DPRYN: 1
    • Exist Lse Tenant YN: 0
    • Flood Zone Code: X
    • Flooring: Carpet, Ceramic Tile
    • Foundation Details: Slab
    • Garage YN: 1
    • Heating: Central
    • Homestead YN: 1
    • Exterior Features: Sidewalk, Fenced, Sliding Doors
    • Interior Features: Ceiling Fans(s), Eating Space In Kitchen, Split Bedroom, Crown Molding, Kitchen/Family Room Combo, Living Room/Dining Room Combo
    • Fireplace Features: Wood Burning, Family Room
    • Fireplace YN: 1
    • Lease Restrictions YN: 0
    • Listing Service: Full Service
    • Listing Terms: Cash, Conventional, FHA, VA Loan
    • Lot Features: Near Public Transit, Sidewalk, Street Paved
    • Major Change Type: Pending
    • Mls Status: Pending
    • New Construction YN: 0
    • Ownership: Fee Simple
    • Patio And Porch Features: Screened, Rear Porch
    • Utilities: Electricity Connected, Phone Available, BB/HS Internet Available, Cable Available, Public, Water Connected
    • Previous Status: Active
    • Property Sub Type: Single Family Residence
    • Property Type: Residential
    • Vegetation: Mature Landscaping, Trees/Landscaped
    • Roof: Shingle
    • Sewer: Public Sewer
    • Syndicate To: Homes.com, HomeSnap, Realtor.com, Zillow/Trulia, International MLS
    • Water Access YN: 0
    • Water Extras YN: 0
    • Waterfront Feet Total: 0
    • Waterfront YN: 0
    • Water Source: Public
    • Water View YN: 0
    • Window Features: Blinds
    • Minimum Lease: 7 Months
    • Pool Features: In Ground, Screen Enclosure
    • Pool Private YN: 1
    • List Agent AOR: Orlando Regional
    • List AOR: Orlando Regional
    • Room Count: 8
    • Levels: One
    • Tax Year: 2019
    • Direction Faces: West
    • Public Survey Range: 29
    • County Or Parish: Seminole
    • Flood Zone Date: 2007-09-28
    • Public Survey Section: 15
    • Year Built: 1978
    • Garage Dimensions: 23X23
    • Flood Zone Panel: 12117C0145F
    • MLS Area Major: 32714 - Altamonte Springs West/Forest City
    • Living Area: 1937.00
    • Subdivision Name: SPRING OAKS UNIT 6
    • Zoning: PUD-RES
    • Fencing: Wood
    • Tax Annual Amount: 3013.00
    • Total Acreage: 1/4 to less than 1/2
    • Listing terms: Cash, Conventional, FHA, VA Loan
    • Ownership: Fee Simple

    Price history

    DateEventPrice
    1/15/2021Sold$350,000$181/sqft
    Source: Stellar MLS #O5905315 Report a problem
    1/5/2021Pending sale$350,000$181/sqft
    Source: Stellar MLS #O5905315 Report a problem
    12/30/2020Listed for sale$350,000$181/sqft
    Source: Stellar MLS #O5905315 Report a problem
    11/28/2020Pending sale$350,000$181/sqft
    Source: EXP REALTY LLC #O5905315 Report a problem
    11/26/2020Price change$350,000+2.9%$181/sqft
    Source: EXP REALTY LLC #O5905315 Report a problem
    11/18/2020Pending sale$340,000$176/sqft
    Source: EXP REALTY LLC #O5905315 Report a problem
    11/12/2020Listed for sale$340,000+40.5%$176/sqft
    Source: EXP REALTY LLC #O5905315 Report a problem
    2/19/2016Sold$242,000-1.2%$125/sqft
    Source: Stellar MLS #O5410253 Report a problem
    2/19/2016Listed for sale$245,000$126/sqft
    Source: Zillow Rental Manager Report a problem
    2/18/2016Pending sale$245,000$126/sqft
    Source: Zillow Rental Manager Report a problem
    2/13/2016Listed for sale$245,000$126/sqft
    Source: Zillow Rental Manager Report a problem
    2/9/2016Pending sale$245,000$126/sqft
    Source: Zillow Rental Manager Report a problem
    12/22/2015Listed for sale$245,000+82.8%$126/sqft
    Source: Postlets Report a problem
    9/25/2015Sold$134,000$69/sqft
    Source: Public Record Report a problem

    Public tax history

    YearProperty taxesTax assessment
    2025$6,435 +3.8%$366,304 +1.1%
    2024$6,197 +7.4%$362,430 +2.4%
    2023$5,768 +7.2%$353,928 +7.9%
    2022$5,379 +74.3%$328,014 +45.6%
    2021$3,087 +0.9%$225,224 +1.4%
    2020$3,058 +1.5%$222,114 +2.3%
    2019$3,013 $217,120 +1.9%
    2018$3,013 +1.1%$213,072 +2.1%
    2017$2,980 +0.9%$208,690 +10%
    2016$2,954 -12%$189,670 +8.4%
    2015$3,356 $175,025 +6.6%
    2014$3,356 +20.6%$164,222 +10.9%
    2013$2,782 +51.6%$148,114 +4.9%
    2012$1,835 +3.1%$141,198 +3%
    2011$1,779 +1.2%$137,085 +1.5%
    2010$1,758 +5.7%$135,059 +2.7%
    2009$1,663 +3.3%$131,508 +0.1%
    2008$1,611 -7.7%$131,377 +3%
    2007$1,745 -5.4%$127,550 +2.5%
    2006$1,844 +1%$124,439 +3%
    2005$1,827 +0.6%$120,815 +3%
    2004$1,816 +2.4%$117,296 +1.9%
    2003$1,774 +3.4%$115,109 +2.4%
    2002$1,715 +37.5%$112,411 +26.7%
    2000$1,247 $88,740

    Find assessor info on the county website

    Neighborhood: 32714

    Nearby schools

    GreatSchools rating
    Schools provided by the listing agent
    • Elementary: Forest City Elementary
    • Middle: Milwee Middle
    • High: Lake Brantley High

    Source: The MLS. This data may not be complete. We recommend contacting the local school district to confirm school assignments for this home.

    Get a cash offer in 3 minutes
    Find out how much your home could sell for in as little as 3 minutes with a no-obligation cash offer.
    Estimated market value
    $488,200
    Get a cash offer in 3 minutes
    Find out how much your home could sell for in as little as 3 minutes with a no-obligation cash offer.
    Estimated market value
    $488,200