Welcome to 393 Bernice Drive – A Charming Cape in the Heart of Bayport!
This inviting cape-style home is ready for its next chapter. With 3 bedrooms and 2 full baths - one on each level—it offers comfort and flexibility for a variety of lifestyles.
Enter inside to a spacious open living room highlighted by a wood-burning fireplace, the perfect centerpiece for cozy evenings. Just off the living room, you'll find a screened-in porch overlooking the flat fenced backyard gardens. Ideal for enjoying your morning coffee or relaxing summer nights.
The kitchen is conveniently located off the living room, flows into the dining area with front and rear views, features a side door leading to the backyard-making entertaining and outdoor dining a breeze.
Additional features include a full basement, offering ample storage or potential for finishing, and a one-car attached garage for added convenience.
Whether you're looking to settle down or searching for a place to make your own, 393 Bernice Drive offers the warmth, charm, and potential you've been waiting for. Move in ready.
Town Of Islip, Close to all!
Sold for $630,000
$630,000
393 Bernice Drive, Bayport, NY 11705
3beds
1,748sqft
Single Family Residence, Residential
Built in 1957
0.27 Acres Lot
$661,300 Zestimate®
$360/sqft
$5,004 Estimated rent
Home value
$661,300
$595,000 - $741,000
$5,004/mo
Zestimate® history
Owner options
List your home for rent
$5,004/mo
Rent Zestimate®
Find your next renter with Zillow Rental Manager. Plus, with online applications, you can quickly screen prospective tenants – for free.
$5,004/mo
Rent Zestimate®
Refinance and save
$4,382/mo
Est. payment
Refinancing to a lower rate could help reduce your monthly payments and save thousands over the life of the loan.
$4,382/mo
Est. payment
Explore your selling options
Work with a Zillow partner agent
Leverage their expertise and Zillow's premium Showcase listings to get your home seen by more buyers.
Get startedList with your own agent
Get your home in front of millions of buyers by listing it on Zillow.
Learn how to do itSell it yourself
Take full control of how buyers see your home on Zillow by listing For Sale by Owner (FSBO).
List your homeWhat's special
Zillow last checked:
Listing updated:
Listed by:
Lorraine Marotta GRI CBR,
Signature Premier Properties 631-360-2800
Bought with:
Lisa Albinowski CBR SRES SRS, 30AL0969513
Signature Premier Properties
Source: OneKey® MLS as distributed by MLS GRID,MLS#: 874148
Facts & features
Interior
Bedrooms & bathrooms
- Bedrooms: 3
- Bathrooms: 2
- Full bathrooms: 2
Bedroom 1
- Level: First
Bedroom 2
- Level: Second
Bathroom 1
- Description: main level bath with tub
- Level: First
Bathroom 2
- Description: full bathroom with shower
- Level: Second
Basement
- Description: full unfinished basement with utilities
- Level: Lower
Dining room
- Level: First
Kitchen
- Level: First
Living room
- Description: large living room with wood burning fireplace
- Level: First
Heating
- Has Heating (Unspecified Type)
Cooling
- Wall/Window Unit(s)
Appliances
- Included: Cooktop, Gas Oven, Refrigerator, Gas Water Heater
- Laundry: Washer/Dryer Hookup, In Basement, Washer Hookup
Features
- First Floor Bedroom, First Floor Full Bath, Beamed Ceilings, Entrance Foyer, Formal Dining
- Flooring: Carpet, Hardwood, Other
- Windows: Bay Window(s), Blinds, Screens
- Basement: Full,Storage Space,Unfinished
- Attic: Dormer
- Number of fireplaces: 1
- Fireplace features: Living Room
Interior area
- Total structure area: 1,748
- Total interior livable area: 1,748 sqft
Property
Parking
- Total spaces: 1
- Parking features: Attached, Driveway, Garage, Off Street
- Garage spaces: 1
- Has uncovered spaces: Yes
Features
- Levels: Two
- Patio & porch: Deck
- Fencing: Back Yard
- Has view: Yes
- View description: Neighborhood
Lot
- Size: 0.27 Acres
- Features: Back Yard, Front Yard, Garden, Level, Sprinklers In Front, Sprinklers In Rear
Details
- Parcel number: 0500333000200005000
- Special conditions: None
Construction
Type & style
- Home type: SingleFamily
- Architectural style: Cape Cod
- Property subtype: Single Family Residence, Residential
Condition
- Actual
- Year built: 1957
Utilities & green energy
- Sewer: Cesspool
- Water: Public
- Utilities for property: Electricity Connected, Trash Collection Public, Water Connected
Community & HOA
HOA
- Has HOA: No
Location
- Region: Bayport
Financial & listing details
- Price per square foot: $360/sqft
- Tax assessed value: $34,700
- Annual tax amount: $13,194
- Date on market: 7/2/2025
- Cumulative days on market: 6 days
- Listing agreement: Exclusive Right To Sell
- Electric utility on property: Yes
Price history
| Date | Event | Price |
|---|---|---|
| 4/8/2026 | Sold | $630,000$360/sqft |
Source: Public Record Report a problem | ||
| 8/7/2025 | Sold | $630,000+14.5%$360/sqft |
Source:  OneKey® MLS as distributed by MLS GRID #874148 Report a problem OneKey® MLS as distributed by MLS GRID #874148 Report a problem | ||
| 7/11/2025 | Pending sale | $550,000$315/sqft |
Source: OneKey® MLS as distributed by MLS GRID #874148 Report a problem | ||
| 7/8/2025 | Listing removed | $550,000$315/sqft |
Source: OneKey® MLS as distributed by MLS GRID #874148 Report a problem | ||
| 7/2/2025 | Listed for sale | $550,000$315/sqft |
Source: OneKey® MLS as distributed by MLS GRID #874148 Report a problem | ||
Public tax history
| Year | Property taxes | Tax assessment |
|---|---|---|
| 2025 | -- | $34,700 |
| 2024 | -- | $34,700 |
| 2023 | -- | $34,700 |
| 2022 | -- | $34,700 |
| 2021 | -- | $34,700 |
| 2020 | -- | $34,700 |
| 2019 | -- | $34,700 |
| 2018 | -- | $34,700 |
| 2017 | $9,998 | $34,700 |
| 2016 | -- | $34,700 |
| 2015 | -- | $34,700 |
| 2014 | -- | $34,700 |
| 2013 | -- | $34,700 |
| 2012 | -- | $34,700 |
| 2011 | -- | $34,700 |
| 2010 | -- | $34,700 |
| 2009 | -- | $34,700 |
| 2008 | -- | $34,700 |
| 2007 | $7,183 +30.2% | $34,700 |
| 2005 | $5,517 +11.5% | $34,700 |
| 2004 | $4,948 +1.1% | $34,700 |
| 2003 | $4,892 +5.2% | $34,700 |
| 2002 | $4,652 | $34,700 |
| 2001 | -- | $34,700 |
| 2000 | $4,843 | $34,700 |
Find assessor info on the county website
Neighborhood: 11705
Nearby homes
- $861,1004 bd3 ba2.3k sqft399 Bernice Dr, Bayport, NY 11705Off Market

- $672,900-- bd-- ba-- sqft383 Bernice Dr, Bayport, NY 11705Off Market
- $759,3004 bd2 ba-- sqft380 3rd Ave, Bayport, NY 11705Off Market
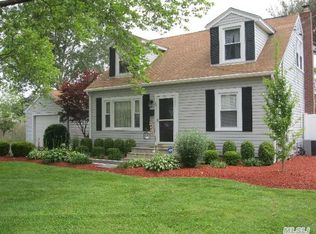
- $699,9994 bd1 ba1.2k sqft392 3rd Ave, Bayport, NY 11705For Sale
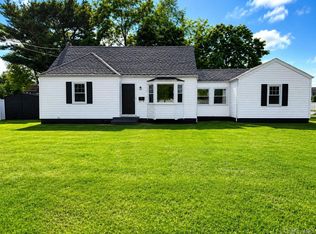
- $940,2004 bd3 ba2.3k sqft370 3rd Ave, Bayport, NY 11705Off Market
- $717,7003 bd2 ba2.5k sqft392 Bernice Dr, Bayport, NY 11705Off Market
- $653,300-- bd-- ba-- sqft398 Bernice Dr, Bayport, NY 11705Off Market
- $663,6003 bd2 ba-- sqft382 Bernice Dr, Bayport, NY 11705Off Market
Nearby schools
GreatSchools rating
- 9/10Sylvan Avenue Elementary SchoolGrades: PK-5Distance: 0.4 mi
- 7/10James Wilson Young Middle SchoolGrades: 6-8Distance: 0.6 mi
- 9/10Bayport Blue Point High SchoolGrades: 9-12Distance: 0.4 mi
Schools provided by the listing agent
- Elementary: Sylvan Avenue Elementary School
- Middle: James Wilson Young Middle School
- High: Bayport-Blue Point High School
Source: OneKey® MLS as distributed by MLS GRID. This data may not be complete. We recommend contacting the local school district to confirm school assignments for this home.
Get a cash offer in 3 minutes
Find out how much your home could sell for in as little as 3 minutes with a no-obligation cash offer.
Estimated market value
$661,300
Get a cash offer in 3 minutes
Find out how much your home could sell for in as little as 3 minutes with a no-obligation cash offer.
Estimated market value
$661,300
- New York
- Suffolk County
- Bayport
- 11705
- 393 Bernice Drive
Nearby cities
Nearby zip codes
Other Bayport Topics
