Skip main navigation
Sold for $545,000
  • $545,000

    393 Brittany Ct, Souderton, PA 18964

    3beds
    2,653sqft
    Townhouse
    Built in 2005
    2,178 Square Feet Lot
    $569,500 Zestimate®
    $205/sqft
    $3,036 Estimated rent

    Home value

    $569,500

    $541,000 - $598,000

    $3,036/mo

    Zestimate® history
    Loading
    Loading...

    Owner options

    List your home for rent

    $3,036/mo

    Rent Zestimate®

    Find your next renter with Zillow Rental Manager. Plus, with online applications, you can quickly screen prospective tenants – for free.

    Learn more

    $3,036/mo

    Rent Zestimate®

    Refinance and save

    $3,723/mo

    Est. payment

    Refinancing to a lower rate could help reduce your monthly payments and save thousands over the life of the loan.

    See today's rates

    $3,723/mo

    Est. payment

    Explore your selling options

    Work with a Zillow partner agent

    Leverage their expertise and Zillow's premium Showcase listings to get your home seen by more buyers.

    Get started

    List with your own agent

    Get your home in front of millions of buyers by listing it on Zillow.

    Learn how to do it

    Sell it yourself

    Take full control of how buyers see your home on Zillow by listing For Sale by Owner (FSBO).

    List your home

    What's special

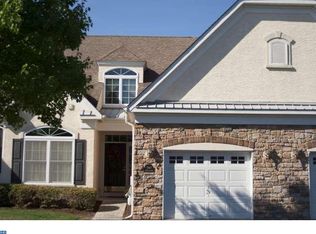
    Gorgeous Carriage House, largest model in Harrington Village which is a 55 & over community where you only must be 45 to be a resident. Nicest house in development!This home is in impeccable condition and tastefully decorated, many upgrades (see list in documents). This end unit is located on a premium lot nestled on a cul-de-sac lane with plenty of parking for guests and a two-car garage. Upon entering the home, you will find a foyer that flows to open, bright and airy 1st floor living areas. A custom gourmet kitchen has a wealth of cabinets, Corian counter space, a kitchen nook & pantry. Beautiful wood floors can be found throughout the kitchen and nook area. The great room has a cathedral ceiling, and a corner gas fireplace and leads to the sun room with a bump out and easy access to private deck area. You will find recessed lighting, crown molding, chair rails and fans throughout the house. There is a master suite which adds to ease of carefree living with a dressing area, walk in closet & master bath with shower & double vanity. A second bedroom and a full bath are conveniently and privately located on the main floor. First floor laundry room by the kitchen. Second floor loft expands the living area. This loft overlooks the first level and includes a guest bedroom, full bath and an additional room that can be used as office or storage. Harrington Village community offers paved walking trails with bridge to 15 acres of preserved open space. You will find the Clubhouse which provides a place for residents to schedule activities and private gatherings with a wonderful open living/sitting area, full kitchen, & covered outdoor patio. In addition, residents have use of the gym, game room & pool table. The Homeowners Association provides all lawn & landscape maintenance, snow removal of your drive & walk to your front door, trash removal & all community common area maintenance & upkeep. Harrington Village is conveniently located near Souderton, Harleysville and Skippack. It is central to Rts 113, 309 & 476. Stucco repaired and paid in full by seller. Motivated Sellers!

    Facts & features

    Interior

    Bedrooms & bathrooms
    • Bedrooms: 3
    • Bathrooms: 3
    • Full bathrooms: 3
    Heating
    • Other, Gas
    Cooling
    • Central
    Appliances
    • Included: Dishwasher, Garbage disposal, Microwave, Range / Oven
    Features
    • Upgraded Countertops, Floor Plan - Open, Window Treatments, Crown Moldings, Recessed Lighting, Chair Railings, Other, CeilngFan(s), Attic/House Fan, Water Treat System, Kitchen - Table Space, Breakfast Area, Kitchen - Island, Kitchen - Country, Stall Shower, Carpet, Cedar Closet(s), Wine Storage, Pantry
    • Flooring: Hardwood
    • Has fireplace: Yes
    Interior area
    • Total interior livable area: 2,653 sqft

    Property

    Parking
    • Parking features: Garage - Attached
    Features
    • Exterior features: Stucco
    Lot
    • Size: 2,178 Square Feet
    Details
    • Parcel number: 340006131135

    Construction

    Type & style
    • Home type: Townhouse
    • Architectural style: Carriage House
    Condition
    • Year built: 2005

    Community & HOA

    HOA
    • Has HOA: Yes
    • HOA fee: $158 monthly
    Location
    • Region: Souderton

    Financial & listing details

    • Price per square foot: $205/sqft
    • Tax assessed value: $175,500
    • Annual tax amount: $7,353

    Price history

    DateEventPrice
    8/16/2024Sold$545,000-0.9%$205/sqft
    Source: Public Record Report a problem
    7/1/2024Pending sale$550,000$207/sqft
    Source: Bright MLS #PAMC2108476 Report a problem
    6/28/2024Price change$550,000-4.3%$207/sqft
    Source: Bright MLS #PAMC2108476 Report a problem
    6/20/2024Listed for sale$575,000+47.4%$217/sqft
    Source: Bright MLS #PAMC2108476 Report a problem
    5/31/2019Sold$390,000-7.1%$147/sqft
    Source: Public Record Report a problem
    3/30/2019Pending sale$420,000$158/sqft
    Source: Coldwell Banker Hearthside #PAMC249520 Report a problem
    3/22/2019Price change$420,000-9.7%$158/sqft
    Source: Coldwell Banker Hearthside #PAMC249520 Report a problem
    2/19/2019Price change$465,000-3.1%$175/sqft
    Source: Coldwell Banker Hearthside #PAMC249520 Report a problem
    1/30/2019Price change$480,000-3%$181/sqft
    Source: Coldwell Banker Hearthside #PAMC249520 Report a problem
    12/5/2018Listed for sale$495,000+19.9%$187/sqft
    Source: CB Hearthside-Doylestown #PAMC249520 Report a problem
    11/1/2005Sold$412,765$156/sqft
    Source: Public Record Report a problem

    Public tax history

    YearProperty taxesTax assessment
    2025$7,353 +5.8%$175,500
    2024$6,952 $175,500
    2023$6,952 +6.6%$175,500
    2022$6,520 +2.2%$175,500
    2021$6,382 +1.2%$175,500
    2020$6,305 +1.4%$175,500
    2019$6,220 +2.2%$175,500
    2018$6,089 +1.6%$175,500
    2017$5,996 +0.6%$175,500
    2016$5,958 +2.1%$175,500
    2015$5,833 +1.3%$175,500
    2014$5,757 +1.1%$175,500
    2013$5,694 +2.9%$175,500
    2012$5,534 +6.2%$175,500
    2011$5,210 +3.6%$175,500
    2010$5,031 -13.2%$175,500 -14.8%
    2009$5,797 +0.2%$206,060
    2008$5,788 +2.6%--
    2007$5,642 +3.5%--
    2006$5,450 +2753.4%--
    2005$191 --
    Find assessor info on the county website

    Neighborhood: 18964

    Nearby schools

    GreatSchools rating
    Schools provided by the listing agent
    • Middle: Indian Crest
    • High: Souderton Area Senior
    • District: Souderton Area

    Source: The MLS. This data may not be complete. We recommend contacting the local school district to confirm school assignments for this home.

    Get a cash offer in 3 minutes
    Find out how much your home could sell for in as little as 3 minutes with a no-obligation cash offer.
    Estimated market value
    $569,500
    Get a cash offer in 3 minutes
    Find out how much your home could sell for in as little as 3 minutes with a no-obligation cash offer.
    Estimated market value
    $569,500