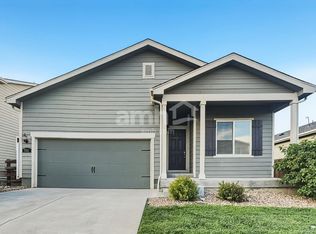
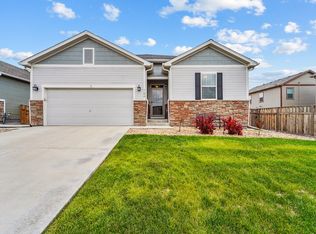
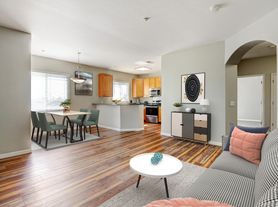
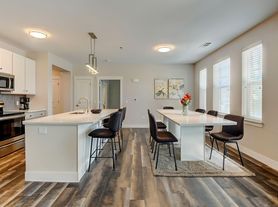
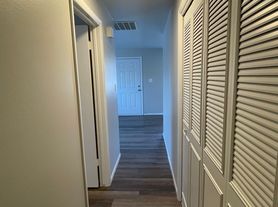
Welcome to this bright and inviting ranch-style home in the heart of Brighton, perfectly situated on a desirable corner lot. From the dining area, enjoy beautiful views of the Rockies an added touch that makes everyday living feel special. This thoughtfully designed residence features 3 spacious bedrooms plus a dedicated office ideal for working from home or creating a quiet retreat. Step inside through a welcoming entryway and enjoy the warmth of beautiful hardwood floors that flow throughout the main living areas. The open and airy layout is filled with natural light, complemented by a cozy fireplace that creates the perfect gathering space. The kitchen is both functional and stylish, featuring granite countertops and ample cabinetry for storage. The home offers a well-balanced layout with 3 full bathrooms, providing convenience and flexibility for both residents and guests. A water softener is also included for added comfort and efficiency. Downstairs, the finished basement significantly expands your living space. It includes a large finished bedroom with a full bath and an oversized walk-in closet. You'll also find a huge media/game/bar area perfect for entertaining along with an adjacent, generously sized storage room offering excellent additional space. Outside, the property continues to impress with a large backyard and wonderfully landscaped grounds. A gated pea gravel area provides a clean, well-kept space ideal for dogs or low-maintenance outdoor use. With its combination of comfort, functionality, and standout features, this home offers the perfect blend of everyday living and entertaining potential.
House for rent
$3,299/moFees may apply
393 Cade St #L, Brighton, CO 80601
3beds
3,074sqft
Price may not include required fees and charges. Learn more|
Singlefamily
Available now
Dogs OK
2 Attached garage spaces parking
Forced air
What's special
Wonderfully landscaped groundsWelcoming entrywayLarge backyardDesirable corner lot
- 7 days |
- -- |
- -- |
Zillow last checked:
Listing updated:
Travel times

Let’s turn your rent into credit progress
Build credit history with every on-time payment and get credit for the payment you’re already making.
Facts & features
Interior
Bedrooms & bathrooms
- Bedrooms: 3
- Bathrooms: 3
- Full bathrooms: 3
Heating
- Forced Air
Appliances
- Included: Dishwasher, Garbage Disposal, Microwave Oven, Oven
Features
- Ceiling Fan(s), Ceiling Fan(s), Kitchen Island, Open Floorplan, Walk In Closet, Walk-In Closet(s)
- Flooring: Carpet, Vinyl
- Has basement: Yes
- Has fireplace: Yes
Interior area
- Total interior livable area: 3,074 sqft
Property
Parking
- Total spaces: 2
- Parking features: Attached, Garage
- Has attached garage: Yes
- Details: Contact manager
Features
- Exterior features: Private Yard
Lot
- Features: Private, Sprinklers In Front, Sprinklers In Rear
Details
- Additional structures: Garage(s)
Construction
Type & style
- Home type: SingleFamily
- Property subtype: SingleFamily
Condition
- Year built: 2015
Community & HOA
Location
- Region: Brighton
Financial & listing details
- Lease term: 12 Months
Nearby apartments for rent

Price history
| Date | Event | Price |
|---|---|---|
| 7/30/2026 | Listed for rent | $3,299$1/sqft |
Source: REcolorado as distributed by MLS GRID #6503351 Report a problem | ||
Neighborhood: 80601
Nearby schools
GreatSchools rating
- 3/10Northeast Elementary SchoolGrades: PK-6Distance: 1.3 mi
- 2/10Overland Trail Middle SchoolGrades: 6-8Distance: 1.2 mi
- 5/10Brighton High SchoolGrades: 9-12Distance: 2 mi