-TO BE BUILT - Out with the old, in with the new! RARE opportunity to own new construction in the adorable town of Georgetown! This thoughtfully designed 4 bedroom 3.5 bathroom new construction is waiting for you to call it home. Architecturally designed by renowned architect & seasoned builder they thought of all of your must haves with an open floor concept and state of the art finishes are just the beginning of some of the luxurious features this home has to offer. The stunning gourmet kitchen will feature a massive island overlooking the great room w/ fireplace. The possibilities are endless for the unfinished walk-up attic & basement. Pictures included are of a similar home built by the same developer. Act fast to pick your desired cabinetry, countertops, paint color, and siding. All showings must be accompanied. List agent will walk the land with you and show you where the property will be built. *** Please do not walk the property without the listing agent present.
Sold for $1,237,243
$1,237,243
393 Central St Lot 7B, Georgetown, MA 01833
4beds
3,166sqft
Single Family Residence
Built in 2023
0 Square Feet Lot
$-- Zestimate®
$391/sqft
$-- Estimated rent
Home value
Not available
Estimated sales range
Not available
Not available
Zestimate® history
Owner options
List your home for rent
Find your next renter with Zillow Rental Manager. Plus, with online applications, you can quickly screen prospective tenants – for free.
Refinance and save
$8,089/mo
Est. payment
Refinancing to a lower rate could help reduce your monthly payments and save thousands over the life of the loan.
$8,089/mo
Est. payment
Explore your selling options
Work with a Zillow partner agent
Leverage their expertise and Zillow's premium Showcase listings to get your home seen by more buyers.
Get startedList with your own agent
Get your home in front of millions of buyers by listing it on Zillow.
Learn how to do itSell it yourself
Take full control of how buyers see your home on Zillow by listing For Sale by Owner (FSBO).
List your homeWhat's special
Open floor conceptPaint colorStunning gourmet kitchenMassive island
Zillow last checked:
Listing updated:
Listed by:
Christine Goldstein 617-777-6002,
Lyv Realty 978-533-8000
Bought with:
Christine Goldstein
Lyv Realty
Source: MLS PIN,MLS#: 73051969
Facts & features
Interior
Bedrooms & bathrooms
- Bedrooms: 4
- Bathrooms: 4
- Full bathrooms: 3
- 1/2 bathrooms: 1
Primary bedroom
- Features: Bathroom - Full, Bathroom - Double Vanity/Sink, Walk-In Closet(s), Flooring - Hardwood, Cable Hookup
- Level: Second
Bedroom 2
- Features: Closet, Flooring - Hardwood, Cable Hookup
- Level: Second
Bedroom 3
- Features: Closet, Flooring - Hardwood, Cable Hookup
- Level: Second
Bedroom 4
- Features: Closet, Flooring - Hardwood, Cable Hookup
- Level: Second
Bathroom 1
- Features: Bathroom - Half
- Level: First
Bathroom 2
- Features: Bathroom - Full, Bathroom - Tiled With Tub & Shower
- Level: Second
Bathroom 3
- Features: Bathroom - Full, Bathroom - Tiled With Tub & Shower
- Level: Second
Dining room
- Features: Flooring - Hardwood, Wainscoting, Lighting - Overhead
- Level: Main,First
Family room
- Features: Cathedral Ceiling(s), Flooring - Hardwood, Open Floorplan, Wainscoting
- Level: First
Kitchen
- Features: Flooring - Hardwood, Countertops - Stone/Granite/Solid, Kitchen Island, Cabinets - Upgraded, Open Floorplan, Recessed Lighting, Stainless Steel Appliances, Lighting - Pendant
- Level: Main,First
Living room
- Features: Flooring - Hardwood, Cable Hookup, Open Floorplan, Recessed Lighting, Wainscoting
- Level: Main,First
Heating
- Forced Air, Natural Gas
Cooling
- Central Air, Dual
Appliances
- Included: Tankless Water Heater, Range, Dishwasher, Microwave, Refrigerator, ENERGY STAR Qualified Refrigerator, Range Hood
- Laundry: Electric Dryer Hookup, Washer Hookup
Features
- Bathroom - Full, Bathroom - Tiled With Shower Stall, Bathroom, Walk-up Attic, Finish - Sheetrock
- Flooring: Wood, Tile, Hardwood
- Doors: Insulated Doors, French Doors
- Windows: Insulated Windows
- Basement: Full,Walk-Out Access,Slab,Unfinished
- Number of fireplaces: 1
- Fireplace features: Family Room
Interior area
- Total structure area: 3,166
- Total interior livable area: 3,166 sqft
Property
Parking
- Total spaces: 9
- Parking features: Attached, Paved Drive, Off Street
- Attached garage spaces: 3
- Uncovered spaces: 6
Features
- Patio & porch: Deck, Patio
- Exterior features: Deck, Patio, Rain Gutters, Professional Landscaping, Sprinkler System, Decorative Lighting, ET Irrigation Controller
- Has view: Yes
- View description: Scenic View(s)
Lot
- Size: 0 Square Feet
- Features: Corner Lot, Wooded, Cleared
Details
- Zoning: RES
Construction
Type & style
- Home type: SingleFamily
- Architectural style: Colonial
- Property subtype: Single Family Residence
Materials
- Frame
- Foundation: Concrete Perimeter
- Roof: Shingle
Condition
- New construction: Yes
- Year built: 2023
Utilities & green energy
- Electric: 200+ Amp Service
- Sewer: Private Sewer
- Water: Public
- Utilities for property: for Gas Range, for Gas Oven, for Electric Dryer, Washer Hookup
Green energy
- Energy efficient items: Thermostat
- Water conservation: ET Irrigation Controller
Community & HOA
Community
- Features: Public Transportation, Shopping, Walk/Jog Trails, Golf, Medical Facility, Laundromat, Bike Path, Conservation Area, Highway Access, House of Worship, Private School, Public School
HOA
- Has HOA: No
Location
- Region: Georgetown
Financial & listing details
- Price per square foot: $391/sqft
- Tax assessed value: $9,999
- Annual tax amount: $999,999
- Date on market: 6/10/2025
Price history
| Date | Event | Price |
|---|---|---|
| 10/19/2023 | Sold | $1,237,243+3.5%$391/sqft |
Source: MLS PIN #73051969 Report a problem | ||
| 6/2/2023 | Contingent | $1,195,000$377/sqft |
Source: MLS PIN #73051969 Report a problem | ||
| 10/26/2022 | Listed for sale | $1,195,000+267.7%$377/sqft |
Source: MLS PIN #73051969 Report a problem | ||
| 8/29/2022 | Listing removed | $325,000$103/sqft |
Source: MLS PIN #72932179 Report a problem | ||
| 5/16/2022 | Price change | $325,000-73.8%$103/sqft |
Source: MLS PIN #72932179 Report a problem | ||
| 2/20/2022 | Price change | $1,242,486+256%$392/sqft |
Source: MLS PIN #72944559 Report a problem | ||
| 1/7/2022 | Listed for sale | $349,000$110/sqft |
Source: MLS PIN #72932179 Report a problem | ||
Public tax history
Tax history is unavailable.
Neighborhood: 01833
Nearby homes
- $1,231,2004 bd2 ba3.5k sqft395 Central St, Georgetown, MA 01833Off Market
- $1,428,0004 bd3 ba3.5k sqft395 Central St LOT 7C, Georgetown, MA 01833Sold
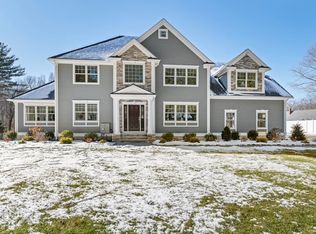
- $831,4004 bd3 ba2.3k sqft391 Central St, Georgetown, MA 01833Off Market
- $760,0004 bd2 ba4k sqft390 Central St, Georgetown, MA 01833Off Market
- $1,275,3004 bd4 ba4.4k sqft400 Central St, Georgetown, MA 01833Off Market
- $1,106,0004 bd4 ba3.6k sqft7 Corinthian Way, Georgetown, MA 01833Sold
- $662,2002 bd1 ba1.7k sqft379 Central St, Georgetown, MA 01833Off Market
- $823,9004 bd2 ba2.2k sqft168 Killam Hill Rd, Boxford, MA 01921Off Market
Nearby schools
GreatSchools rating
- 5/10Penn Brook Elementary SchoolGrades: K-6Distance: 1 mi
- 4/10Georgetown Middle SchoolGrades: 7-8Distance: 1.9 mi
- 6/10Georgetown Middle/High SchoolGrades: 9-12Distance: 1.9 mi


Get pre-qualified for a loan
At Zillow Home Loans, we can pre-qualify you in as little as 5 minutes with no impact to your credit score.An equal housing lender. NMLS #10287.
- Massachusetts
- Essex County
- Boxford
- 01833
- 393 Central St Lot 7B
