Move-in ready and located in a desirable Madison neighborhood near schools and Bauer Park, this expanded Cape offers space, flexibility, and modern updates throughout. Recent improvements include updated kitchens, all 3.5 renovated bathrooms, and new flooring, creating a fresh and welcoming feel. The main level features an eat-in kitchen, formal dining room, and a family room with vaulted ceilings, exposed beams, a wood-burning fireplace, and French doors leading to a covered deck overlooking the private backyard. Upstairs are the primary suite, two additional bedrooms, and a versatile fourth bedroom with its own private entrance. The heated walkout lower level includes a kitchenette, full bath, and separate entrance, providing an ideal in-law suite, guest space, or multigenerational living arrangement. Offering 2,128 square feet of above-grade living area plus approximately 1,240 square feet of finished lower-level space, this home combines move-in-ready comfort with exceptional versatility.
For sale
$739,900
393 Copse Road, Madison, CT 06443
4beds
3,368sqft
Single Family Residence
Built in 1987
1.03 Acres Lot
$-- Zestimate®
$220/sqft
$-- HOA
What's special
Wood-burning fireplacePrimary suiteExposed beamsHeated walkout lower levelUpdated kitchensFormal dining roomNew flooring
- 15 days
- 344
- 68
Likely to sell faster than
Zillow last checked:
Listing updated:
Listed by:
Tania Melo (203)500-5544,
Coldwell Banker Realty 203-795-6000
Source: Smart MLS,MLS#: 24191537
Facts & features
Interior
Bedrooms & bathrooms
- Bedrooms: 4
- Bathrooms: 4
- Full bathrooms: 3
- 1/2 bathrooms: 1
Primary bedroom
- Level: Upper
Bedroom
- Level: Upper
Bedroom
- Level: Upper
Bedroom
- Level: Upper
Dining room
- Level: Main
Family room
- Features: High Ceilings, Cathedral Ceiling(s), Beamed Ceilings, Ceiling Fan(s), Hardwood Floor
- Level: Main
Kitchen
- Features: Bay/Bow Window, Dining Area
- Level: Main
Living room
- Level: Main
Heating
- Hot Water, Oil
Cooling
- Window Unit(s)
Appliances
- Included: Electric Cooktop, Microwave, Refrigerator, Dishwasher, Water Heater
- Laundry: Lower Level
Features
- In-Law Floorplan
- Basement: Full,Finished
- Attic: Pull Down Stairs
- Number of fireplaces: 1
Interior area
- Total structure area: 3,368
- Total interior livable area: 3,368 sqft
- Finished area above ground: 2,276
- Finished area below ground: 1,092
Property
Parking
- Total spaces: 2
- Parking features: Attached
- Attached garage spaces: 2
Features
- Waterfront features: Beach Access
Lot
- Size: 1.03 Acres
- Features: Cul-De-Sac
Details
- Parcel number: 1157545
- Zoning: RU-1
Construction
Type & style
- Home type: SingleFamily
- Architectural style: Cape Cod
- Property subtype: Single Family Residence
Materials
- Wood Siding
- Foundation: Concrete Perimeter
- Roof: Asphalt
Condition
- New construction: No
- Year built: 1987
Utilities & green energy
- Sewer: Septic Tank
- Water: Well
Community & HOA
HOA
- Has HOA: No
Location
- Region: Madison
Financial & listing details
- Price per square foot: $220/sqft
- Tax assessed value: $356,400
- Annual tax amount: $8,219
- Date on market: 9/1/2026
Estimated market value
Not available
Estimated sales range
Not available
Not available
Price history
| Date | Event | Price |
|---|---|---|
| 9/15/2026 | Listed for sale | $739,900$220/sqft |
Source:  Smart MLS #24191537 Report a problem Smart MLS #24191537 Report a problem | ||
| 9/2/2026 | Pending sale | $739,900$220/sqft |
Source: Smart MLS #24191537 Report a problem | ||
| 9/1/2026 | Listed for sale | $739,900$220/sqft |
Source: Smart MLS #24191537 Report a problem | ||
| 8/13/2026 | Listing removed | $739,900$220/sqft |
Source: Smart MLS #24191537 Report a problem | ||
| 8/7/2026 | Listed for sale | $739,900+5.7%$220/sqft |
Source: Smart MLS #24191537 Report a problem | ||
| 6/26/2024 | Listing removed | $699,900$208/sqft |
Source:  William Raveis Real Estate, Mortgage & Insurance #24008907 Report a problem William Raveis Real Estate, Mortgage & Insurance #24008907 Report a problem | ||
| 6/1/2024 | Listing removed | -- |
Source: Zillow Rentals Report a problem | ||
| 5/4/2024 | Price change | $5,500-8.3%$2/sqft |
Source: Zillow Rentals Report a problem | ||
| 5/3/2024 | Price change | $699,900-6.7%$208/sqft |
Source: Smart MLS #24008907 Report a problem | ||
| 4/22/2024 | Listed for rent | $6,000$2/sqft |
Source: Zillow Rentals Report a problem | ||
| 4/8/2024 | Listed for sale | $749,900+41.5%$223/sqft |
Source: Smart MLS #24008907 Report a problem | ||
| 12/21/2023 | Sold | $530,000+10.4%$157/sqft |
Source: Smart MLS #170607659 Report a problem | ||
| 11/8/2023 | Pending sale | $480,000$143/sqft |
Source: Smart MLS #170607659 Report a problem | ||
| 11/4/2023 | Listed for sale | $480,000-19.9%$143/sqft |
Source: Smart MLS #170607659 Report a problem | ||
| 8/7/2023 | Listing removed | -- |
Source: Owner Report a problem | ||
| 8/2/2023 | Listed for sale | $599,000+46.1%$178/sqft |
Source: Owner Report a problem | ||
| 7/18/2003 | Sold | $410,000+70.8%$122/sqft |
Source: Smart MLS #M9073819 Report a problem | ||
| 3/15/1994 | Sold | $240,000+6.9%$71/sqft |
Source: Public Record Report a problem | ||
| 1/28/1987 | Sold | $224,540$67/sqft |
Source: Public Record Report a problem | ||
Public tax history
| Year | Property taxes | Tax assessment |
|---|---|---|
| 2025 | $7,994 +2% | $356,400 |
| 2024 | $7,841 +6.9% | $356,400 +45.6% |
| 2023 | $7,337 +1.9% | $244,800 |
| 2022 | $7,200 +2% | $244,800 |
| 2021 | $7,062 0% | $244,800 |
| 2020 | $7,062 +1.8% | $244,800 |
| 2019 | $6,940 -4.1% | $244,800 -5.2% |
| 2018 | $7,237 +2.7% | $258,100 |
| 2017 | $7,046 +3.1% | $258,100 |
| 2016 | $6,837 +2.8% | $258,100 |
| 2015 | $6,649 -18.7% | $258,100 -20.5% |
| 2014 | $8,175 +23.4% | $324,800 |
| 2013 | $6,623 +3.1% | $324,800 |
| 2012 | $6,421 +2.4% | $324,800 |
| 2010 | $6,272 +3.6% | $324,800 -0.1% |
| 2009 | $6,052 +4.4% | $325,000 |
| 2008 | $5,798 +0.9% | $325,000 +32.1% |
| 2007 | $5,746 +4.8% | $246,100 |
| 2006 | $5,483 +4.9% | $246,100 |
| 2005 | $5,225 +11.1% | $246,100 |
| 2003 | $4,703 +19.5% | $246,100 +64.2% |
| 2001 | $3,936 | $149,900 |
Find assessor info on the county website
Monthly payment
Est. payment
Payment breakdown
Explore the cost of this home by adjusting the details. Changes won't be saved.Climate risks
Neighborhood: 06443
Similar homes
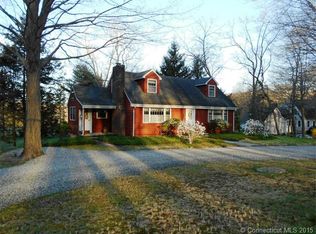
- $699,9004 bd3 ba2.4k sqft7 Milestone Lane, Madison, CT 06443For Sale

 MLS ID #24195695, Cathy Lynch, Coldwell Banker Realty. Smart MLS
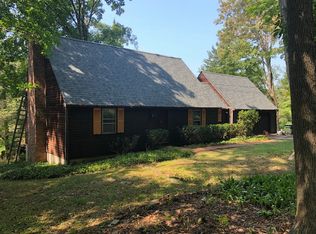
 - $700,0003 bd3 ba2.1k sqft67 Blakeman Road, Madison, CT 06443For Sale
 MLS ID #24172475, Todd Gould, William Pitt Sotheby's Int'l. Smart MLS
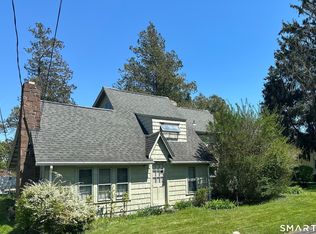
 - $789,0003 bd2 ba1.7k sqft137 Flat Meadow Road, Guilford, CT 06437For Sale
 MLS ID #24205448, Carla Stitz, William Raveis Real Estate. Smart MLS
 - $700,0005 bd3 ba4.4k sqft28 Silver Birch Lane, Clinton, CT 06413For Sale
 MLS ID #24204237, Kelly Anderson, William Raveis Real Estate. Smart MLS
 - $650,0004 bd3 ba2.8k sqft85 McVeagh Road, Westbrook, CT 06498For SaleMLS ID #24206332, Beata Gadomski, Berkshire Hathaway NE Prop.. Smart MLS
- $925,0004 bd3 ba3.5k sqft14 James Vincent Drive, Clinton, CT 06413For SaleMLS ID #24205932, Kirsten Adams, William Pitt Sotheby's Int'l. Smart MLS
- $799,0004 bd3 ba2.8k sqft93 Flax Mill Road, Branford, CT 06405For SaleMLS ID #24193002, Michelle Chadwick-Hotis, William Raveis Real Estate. Smart MLS
- $789,0005 bd4 ba3k sqft18 Quigley Road, Wallingford, CT 06492For SaleMLS ID #24206343, Paul R. Marino, Landfall Properties, LLC. Smart MLS
- $639,0003 bd2 ba2.5k sqft11 Autumn Lane, Clinton, CT 06413For SaleMLS ID #24202401, Bonnie Fillion, Berkshire Hathaway NE Prop.. Smart MLS
- $899,0004 bd3 ba2.9k sqft86 Laurel Ridge Trail, Killingworth, CT 06419For SaleMLS ID #24192918, Melanie Scull, William Pitt Sotheby's Int'l. Smart MLS
- $759,9004 bd4 ba3.9k sqft36 Charles Mary Drive, East Hampton, CT 06424For SaleMLS ID #24204800, Jamie R. Bell, Berkshire Hathaway NE Prop.. Smart MLS
- $750,0003 bd4 ba3.4k sqft32 Staba Drive, Haddam, CT 06441For SaleMLS ID #24183927, Eileen Boulay, William Pitt Sotheby's Int'l. Smart MLS
- $785,0004 bd3 ba3k sqft2 Myrica Way, Old Lyme, CT 06371For SaleMLS ID #24203079, Nancy Mesham, Coldwell Banker Realty. Smart MLS
- $675,0003 bd3 ba2.4k sqft35 Chapman Mill Pond Road, Westbrook, CT 06498For SaleMLS ID #24199335, Jackie Lyman, Lyman Real Estate. Smart MLS
- $675,0003 bd3 ba2.3k sqft5 Northwinds Drive, Essex, CT 06442For SaleMLS ID #24201184, Ed McCaffrey, Compass Connecticut, LLC. Smart MLS
- $699,9004 bd2 ba1.8k sqft4 Pine Place, Clinton, CT 06413For SaleMLS ID #24197313, Christina King, Connecticut Real Estate Group LLC. Smart MLS
- $635,0002 bd3 ba2.6k sqftLegend Hill, Madison, CT 06443For SaleMLS ID #24186310, Carol A. Mancini, William Pitt Sotheby's Int'l. Smart MLS
- $599,9005 bd4 ba3.8k sqft182 Old Cart Road, Haddam, CT 06438For SaleMLS ID #24203837, Heather R. Smith, Our Home Realty Advisors. Smart MLS
- $700,0004 bd3 ba2.4k sqft12 Wychwood Road, Old Lyme, CT 06371For SaleMLS ID #24190274, Deb A. Fountain, William Pitt Sotheby's Int'l. Smart MLS
- $999,9004 bd4 ba4k sqft141 Cedar Swamp Road, Deep River, CT 06417For SaleMLS ID #24205606, Kelly Puorro, Puorro Realty Group. Smart MLS
