Skip main navigation
Closed
  • $860,000

    393 E 16th Pl, Lombard, IL 60148

    5beds
    3,190sqft
    Single Family Residence
    Built in 2002
    10,018.8 Square Feet Lot
    $886,700 Zestimate®
    $270/sqft
    $5,002 Estimated rent

    Home value

    $886,700

    $816,000 - $967,000

    $5,002/mo

    Zestimate® history
    Loading
    Loading...

    Owner options

    List your home for rent

    $5,002/mo

    Rent Zestimate®

    Find your next renter with Zillow Rental Manager. Plus, with online applications, you can quickly screen prospective tenants – for free.

    Learn more

    $5,002/mo

    Rent Zestimate®

    Refinance and save

    $6,380/mo

    Est. payment

    Refinancing to a lower rate could help reduce your monthly payments and save thousands over the life of the loan.

    See today's rates

    $6,380/mo

    Est. payment

    Explore your selling options

    Work with a Zillow partner agent

    Leverage their expertise and Zillow's premium Showcase listings to get your home seen by more buyers.

    Get started

    List with your own agent

    Get your home in front of millions of buyers by listing it on Zillow.

    Learn how to do it

    Sell it yourself

    Take full control of how buyers see your home on Zillow by listing For Sale by Owner (FSBO).

    List your home

    What's special

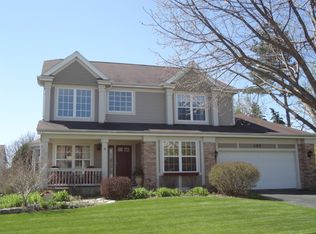
    Nearly all-brick stunner
    Finally, a home that finally checks every box you've been looking for. This nearly all-brick stunner delivers serious space, versatility, and comfort from top to bottom. Step inside to a warm, inviting main level featuring hardwood floors throughout the entryway, kitchen, dining room, and living room. A main-level primary suite with full bath, dual sinks, 2 showers, and walk-in closet. Also on the main level you have an additional office/bedroom option ideal for guests, multigenerational living, or remote work. Under the carpet in the office and primary bedroom are oak floors like you have throughout the dining and family room. The family room anchors the main floor with a cozy wood-burning fireplace (gas starter for easy use). Love to cook? You'll feel right at home in the huge kitchen equipped with granite countertops, 42" cabinets, an eat-in area, vaulted ceiling, and breakfast bar style seating; big enough for family gatherings. Designed with accessibility in mind, the home features ADA-friendly doorways, hallways, and staircase that's wired for a chairlift. Head upstairs to find three spacious bedrooms and a full shared bath with a dual-sink vanity, giving everyone room to breathe. The partially finished basement offers a full apartment-style/in-law arrangement living area with a full kitchen, large bedroom with a walk-in closet, its own living room and dining area; ideal for related living, visiting family, or a teen who just wants their own space. The basement also features a 9" foundation and roughed in plumbing for an additional bath. Outside, the backyard is built for entertaining. With a fenced yard perfect for pets or little ones, enjoy the massive paver-brick patio with built-in lighting and fire pit. This backyard is ready for BBQ season, quiet nights, and family entertainment. Less than 10 minutes away you have an incredible development in Yorktown shopping center, major highways, healthcare, and religious facilities. Major recent improvements include new roof in 2024, fence 2024, furnace 2018, water heater 2023. Don't wait to come see this one!

    Zillow last checked:

    Listing updated:

    Listing courtesy of:

    Randy Marshall 630-220-6356,

    Keller Williams Premiere Properties

    Bought with:

    Diana Juhasz

    Baird & Warner

    Source: MRED as distributed by MLS GRID,MLS#: 12541604MLS Logo

    Facts & features

    Interior

    Bedrooms & bathrooms
    • Bedrooms: 5
    • Bathrooms: 4
    • Full bathrooms: 4
    Primary bedroom
    • Features: Flooring (Carpet), Window Treatments (Blinds), Bathroom (Full, Double Sink, Tub & Separate Shwr, Whirlpool & Sep Shwr, Whirlpool)
    • Level: Main
    • Area: 306 Square Feet
    • Dimensions: 18X17
    Bedroom 2
    • Features: Flooring (Carpet), Window Treatments (Blinds)
    • Level: Second
    • Area: 272 Square Feet
    • Dimensions: 17X16
    Bedroom 3
    • Features: Flooring (Carpet), Window Treatments (Blinds)
    • Level: Second
    • Area: 210 Square Feet
    • Dimensions: 15X14
    Bedroom 4
    • Features: Flooring (Carpet), Window Treatments (Blinds)
    • Level: Second
    • Area: 196 Square Feet
    • Dimensions: 14X14
    Bedroom 5
    • Features: Flooring (Vinyl)
    • Level: Basement
    • Area: 143 Square Feet
    • Dimensions: 13X11
    Dining room
    • Features: Flooring (Hardwood)
    • Level: Main
    • Area: 192 Square Feet
    • Dimensions: 16X12
    Other
    • Features: Flooring (Vinyl)
    • Level: Basement
    • Area: 315 Square Feet
    • Dimensions: 21X15
    Kitchen
    • Features: Kitchen (Eating Area-Breakfast Bar, Eating Area-Table Space, Granite Counters, Updated Kitchen), Flooring (Hardwood), Window Treatments (Blinds)
    • Level: Main
    • Area: 400 Square Feet
    • Dimensions: 25X16
    Kitchen 2nd
    • Features: Flooring (Ceramic Tile)
    • Level: Basement
    • Area: 84 Square Feet
    • Dimensions: 12X7
    Laundry
    • Features: Flooring (Ceramic Tile)
    • Level: Main
    • Area: 49 Square Feet
    • Dimensions: 7X7
    Living room
    • Features: Flooring (Hardwood)
    • Level: Main
    • Area: 270 Square Feet
    • Dimensions: 18X15
    Office
    • Features: Flooring (Carpet)
    • Level: Main
    • Area: 180 Square Feet
    • Dimensions: 15X12
    Heating
    • Natural Gas, Forced Air, Sep Heating Systems - 2+
    Cooling
    • Central Air
    Appliances
    • Included: Microwave, Dishwasher, Refrigerator, Washer, Dryer, Disposal, Oven, Gas Cooktop, Gas Oven, Humidifier, Gas Water Heater
    • Laundry: Sink
    Features
    • Vaulted Ceiling(s), Cathedral Ceiling(s), In-Law Floorplan, 1st Floor Full Bath, Walk-In Closet(s), Granite Counters
    • Flooring: Hardwood
    • Basement: Partially Finished,Bath/Stubbed,Egress Window,9 ft + pour,Sleeping Area,Full
    • Number of fireplaces: 1
    • Fireplace features: Wood Burning, Gas Log, Gas Starter, Living Room
    Interior area
    • Total structure area: 5,575
    • Total interior livable area: 3,190 sqft
    • Finished area below ground: 785

    Property

    Parking
    • Total spaces: 2
    • Parking features: Concrete, Garage Door Opener, Garage, Yes, Garage Owned, Attached
    • Attached garage spaces: 2
    • Has uncovered spaces: Yes
    Accessibility
    • Accessibility features: Door Width 32 Inches or More, Hall Width 36 Inches or More, Swing In Door(s), Lever Door Handles, Bath Grab Bars, Accessible Hallway(s), Accessible Stairway, Disability Access
    Features
    • Stories: 2
    • Patio & porch: Patio
    • Exterior features: Fire Pit, Lighting
    • Fencing: Fenced,Wood
    Lot
    • Size: 10,018 sqft
    • Dimensions: 75x138
    Details
    • Parcel number: 0620310006
    • Special conditions: None
    • Other equipment: Ceiling Fan(s), Sump Pump

    Construction

    Type & style
    • Home type: SingleFamily
    • Architectural style: Traditional
    • Property subtype: Single Family Residence
    Materials
    • Vinyl Siding, Brick
    • Foundation: Concrete Perimeter
    • Roof: Asphalt
    Condition
    • New construction: No
    • Year built: 2002

    Utilities & green energy

    • Electric: Circuit Breakers, 200+ Amp Service
    • Sewer: Public Sewer
    • Water: Lake Michigan, Public

    Community & neighborhood

    Security
    • Security features: Security System, Carbon Monoxide Detector(s)
    Community
    • Community features: Lake, Sidewalks, Street Lights, Street Paved
    Location
    • Region: Lombard
    • Subdivision: Providence

    HOA & financial

    HOA
    • Has HOA: Yes
    • HOA fee: $375 annually
    • Services included: Other

    Other

    Other facts
    • Listing terms: Conventional
    • Ownership: Fee Simple w/ HO Assn.

    Price history

    DateEventPrice
    3/16/2026Sold$860,000-1.7%$270/sqft
    Source: MRED as distributed by MLS GRID #12541604 Report a problem
    2/3/2026Contingent$874,900$274/sqft
    Source: MRED as distributed by MLS GRID #12541604 Report a problem
    1/17/2026Price change$874,900-1.7%$274/sqft
    Source: MRED as distributed by MLS GRID #12541604 Report a problem
    1/6/2026Listed for sale$890,000-2.2%$279/sqft
    Source: MRED as distributed by MLS GRID #12541604 Report a problem
    1/6/2026Listing removed$909,900$285/sqft
    Source: MRED as distributed by MLS GRID #12520992 Report a problem
    12/13/2025Price change$909,900-1.6%$285/sqft
    Source: MRED as distributed by MLS GRID #12520992 Report a problem
    11/27/2025Listed for sale$925,000+86.9%$290/sqft
    Source: MRED as distributed by MLS GRID #12520992 Report a problem
    9/24/2002Sold$495,000$155/sqft
    Source: Public Record Report a problem

    Public tax history

    YearProperty taxesTax assessment
    2024$16,844 +4.8%$224,801 +8.1%
    2023$16,073 +3.9%$207,880 +4%
    2022$15,466 +3.2%$199,820 +2.6%
    2021$14,994 +2.1%$194,850 +2.2%
    2020$14,689 +5.1%$190,580 +5.2%
    2019$13,976 +1.7%$181,190 +5.6%
    2018$13,737 +2.7%$171,510 +4.9%
    2017$13,371 +2.6%$163,430 +6.2%
    2016$13,033 +5.6%$153,960 +7.3%
    2015$12,346 -6.6%$143,430 -3.6%
    2014$13,218 +1.6%$148,850 -1.4%
    2013$13,009 +1.8%$150,950 -6.2%
    2012$12,784 -15.6%$160,870 -24%
    2011$15,139 +8.5%$211,800 -1.3%
    2010$13,954 +3%$214,560 -6.8%
    2009$13,547 +3%$230,210
    2008$13,158 +5.9%$230,210 +8.8%
    2007$12,427 +1.9%$211,590 +3%
    2006$12,195 +5.7%$205,490 +6.9%
    2005$11,535 -4.1%$192,220 -1.5%
    2004$12,026 +9.6%$195,240 +10.1%
    2003$10,975 +225.8%$177,330 +1486.1%
    2002$3,368 $11,180

    Find assessor info on the county website

    Neighborhood: 60148

    Nearby schools

    GreatSchools rating
    Schools provided by the listing agent
    • Elementary: Manor Hill Elementary School
    • Middle: Glenn Westlake Middle School
    • High: Glenbard East High School
    • District: 44

    Source: MRED as distributed by MLS GRID. This data may not be complete. We recommend contacting the local school district to confirm school assignments for this home.

    Get a cash offer in 3 minutes
    Find out how much your home could sell for in as little as 3 minutes with a no-obligation cash offer.
    Estimated market value
    $886,700
    Get a cash offer in 3 minutes
    Find out how much your home could sell for in as little as 3 minutes with a no-obligation cash offer.
    Estimated market value
    $886,700