Skip main navigation
Sold for $655,000
  • $655,000

    393 Epic St, Richland, WA 99352

    3beds
    2,571sqft
    Single Family Residence
    Built in 2023
    10,454 Square Feet Lot
    $682,300 Zestimate®
    $255/sqft
    $3,401 Estimated rent

    Home value

    $682,300

    $648,000 - $716,000

    $3,401/mo

    Zestimate® history
    Loading
    Loading...

    Owner options

    List your home for rent

    $3,401/mo

    Rent Zestimate®

    Find your next renter with Zillow Rental Manager. Plus, with online applications, you can quickly screen prospective tenants – for free.

    Learn more

    $3,401/mo

    Rent Zestimate®

    Refinance and save

    $4,141/mo

    Est. payment

    Refinancing to a lower rate could help reduce your monthly payments and save thousands over the life of the loan.

    See today's rates

    $4,141/mo

    Est. payment

    Explore your selling options

    Work with a Zillow partner agent

    Leverage their expertise and Zillow's premium Showcase listings to get your home seen by more buyers.

    Get started

    List with your own agent

    Get your home in front of millions of buyers by listing it on Zillow.

    Learn how to do it

    Sell it yourself

    Take full control of how buyers see your home on Zillow by listing For Sale by Owner (FSBO).

    List your home

    What's special

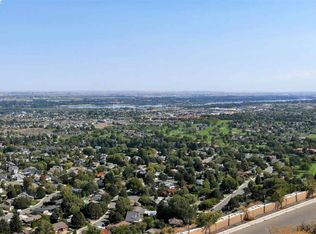
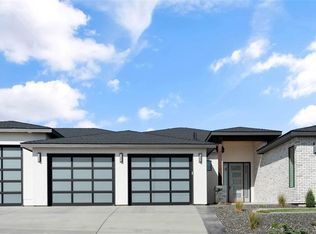
    MLS# 275452 Welcome home to your like new, freshly landscaped, Bentley floor-plan by Pahlisch Homes! This popular floor-plan offers a split bedroom design. In addition to your generous sized primary suite, there's two large secondary bedrooms, one of which is a junior suite, and an office! The kitchen is well appointed with a large island and an abundance of storage. Enjoy your private backyard enclosed with a masonry fence and fresh sod. As summer approaches, you will enjoy the community pool which is for the benefit of Pahlisch Homes' owners. Catch the sunsets to the West as you convalesce under your covered patio. Or consider a stroll over to the winery located a short distance away and enjoy a picnic and live music. This is a great community to live and be a part of. Come and see for yourself!

    Zillow last checked:

    Listing updated:

    Listed by:

    Angie Scott Main:509-946-1188,

    Windermere Group One/Tri-Cities

    Bought with:

    Brian Shymatta, 25538

    Brian Shymatta & Associates LL

    Source: PACMLS as distributed by MLS GRID,MLS#: 275452MLS Logo

    Facts & features

    Interior

    Bedrooms & bathrooms
    • Bedrooms: 3
    • Bathrooms: 3
    • Full bathrooms: 2
    • 3/4 bathrooms: 1
    Rooms
    • Room types: Bath - Master, Dining - Formal, Dining - Kitchen/Combo, Room - Great, Tub - Garden, Walk-In Closet, Foyer, Master Bedroom, Pantry, Counters - Granite/Quartz, Laundry
    Heating
    • Electric, Heat Pump, Central
    Cooling
    • Central Air, Heat Pump, Electric
    Appliances
    • Included: Disposal, Microwave, Range/Oven, Water Heater
    Features
    • Coffered Ceiling(s), Drapes/Blinds, Ceiling Fan(s), Utility Sink, French Doors
    • Flooring: Carpet, Vinyl
    • Windows: Vinyl Windows
    • Fireplace features: One, Gas, Family Room
    Interior area
    • Total structure area: 2,571
    • Total interior livable area: 2,571 sqft

    Property

    Parking
    • Parking features: Attached, Garage Door Opener, Finished, 3 car
    • Has garage: Yes
    Features
    • Levels: One
    • Stories: 1
    • Patio & porch: Covered
    • Exterior features: Fenced, Irrigation System
    • Pool features: Community, Gunite, In Ground, Membership Included
    Lot
    • Size: 10,454 Square Feet
    • Features: Located in City Limits, Landscaped
    Details
    • Parcel number: 135983070000001
    • Zoning: Residential

    Construction

    Type & style
    • Home type: SingleFamily
    • Property subtype: Single Family Residence
    Materials
    • Stucco, Rock
    • Foundation: Crawl Space
    • Roof: Composition
    Condition
    • New construction: No
    • Year built: 2023

    Utilities & green energy

    • Sewer: Sewer Connected
    • Utilities for property: Appliances-Gas

    Community & HOA

    Community
    • Subdivision: WESTCLIFFE HEIGHTS
    Location
    • Region: Richland

    Financial & listing details

    • Price per square foot: $255/sqft
    • Annual tax amount: $756
    • Date on market: 6/29/2024
    • Cumulative days on market: 44 days
    • Listing terms: Cash,Conventional,VA

    Price history

    DateEventPrice
    6/28/2024Sold$655,000-1.5%$255/sqft
    Source: PACMLS as distributed by MLS GRID #275452 Report a problem
    6/10/2024Pending sale$665,000$259/sqft
    Source: PACMLS as distributed by MLS GRID #275452 Report a problem
    4/26/2024Listed for sale$665,000+4.7%$259/sqft
    Source: PACMLS as distributed by MLS GRID #275452 Report a problem
    12/13/2023Sold$635,150$247/sqft
    Source: PACMLS as distributed by MLS GRID #270769 Report a problem
    10/17/2023Price change$635,150-3.1%$247/sqft
    Source: PACMLS as distributed by MLS GRID #270769 Report a problem
    8/30/2023Price change$655,150+2.4%$255/sqft
    Source: PACMLS as distributed by MLS GRID #270769 Report a problem
    8/24/2023Listed for sale$639,900$249/sqft
    Source: PACMLS as distributed by MLS GRID #270769 Report a problem

    Public tax history

    Tax history is unavailable.

    Neighborhood: 99352

    Nearby schools

    GreatSchools rating
    Sell for more on Zillow
    Get a Zillow Showcase℠ listing at no additional cost and you could sell for .
    $682,300
    2% more
    +$13,646
    With Zillow Showcase(estimated)
    $695,946
    Sell for more on Zillow
    Get a Zillow Showcase℠ listing at no additional cost and you could sell for .
    $682,300
    2% more
    +$13,646
    With Zillow Showcase(estimated)
    $695,946