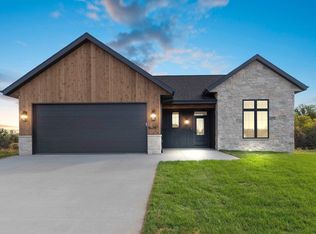
A remarkable opportunity awaits at Riverview Ridge Place. Offering more than 2,000 sqft of beautifully finished living, this professionally designed home showcases the quality and craftsmanship Griffin Builders has delivered for generations. The open layout centers around a generous kitchen island with a step-in pantry, stainless steel appliances, soaring great room ceilings, a main floor primary suite, and a thoughtfully designed laundry/mudroom. Located in the heart of Combined Locks, the neighborhood association handles lawn care and snow removal for easy day-to-day living. Available for sale or rent, with additional lots available to design and build a custom home tailored to your vision.
Sold
Price history
| Date | Event | Price |
|---|---|---|
| 9/18/2026 | Sold | $690,000-6.7%$334/sqft |
Source: RANW as distributed by MLS GRID #50314932 Report a problem | ||
| 9/17/2026 | Pending sale | $739,900$358/sqft |
Source: RANW as distributed by MLS GRID #50314932 Report a problem | ||
| 9/5/2026 | Contingent | $739,900$358/sqft |
Source:  WIREX MLS #50314932 Report a problem WIREX MLS #50314932 Report a problem | ||
| 5/6/2026 | Listed for sale | $739,900$358/sqft |
Source: RANW as distributed by MLS GRID #50314932 Report a problem | ||
| 4/13/2026 | Listing removed | $739,900$358/sqft |
Source: RANW as distributed by MLS GRID #50314932 Report a problem | ||
| 3/4/2026 | Listing removed | $4,175$2/sqft |
Source: Zillow Rentals Report a problem | ||
| 2/11/2026 | Listed for rent | $4,175$2/sqft |
Source: Zillow Rentals Report a problem | ||
| 12/15/2025 | Listing removed | $4,175$2/sqft |
Source: Zillow Rentals Report a problem | ||
| 12/12/2025 | Listed for rent | $4,175$2/sqft |
Source: Zillow Rentals Report a problem | ||
| 10/20/2025 | Listing removed | $4,175$2/sqft |
Source: Zillow Rentals Report a problem | ||
| 10/7/2025 | Listed for rent | $4,175$2/sqft |
Source: Zillow Rentals Report a problem | ||
| 9/10/2025 | Listed for sale | $739,900$358/sqft |
Source: RANW as distributed by MLS GRID #50314932 Report a problem | ||
Nearby homes
- $196,400-- bd-- ba-- sqft389 Farmhouse Ln, Combined Locks, WI 54113Off Market
- $675,0003 bd3 ba2.3k sqft397 Farmhouse Ln, Combined Locks, WI 54113For Sale
- $196,400-- bd-- ba-- sqft385 Farmhouse Ln, Combined Locks, WI 54113Off Market
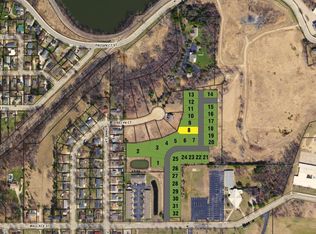
- $76,00010,018 sqft390 Farmhouse Ln #8, Combined Locks, WI 54113Lot/Land


Get pre-qualified for a loan
At Zillow Home Loans, we can pre-qualify you in as little as 5 minutes with no impact to your credit score.An equal housing lender. NMLS #10287.
