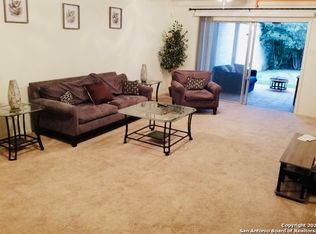
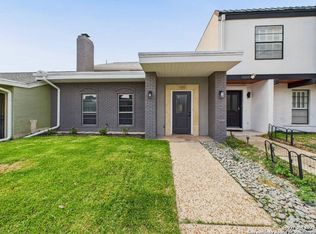
This well maintained 3 bedroom 2 bath is ready and waiting for a new owner to add their personal touches. It is nestled in the highly sought after Windcrest neighborhood with NO HOA. Full of vintage charm, the downstairs features a secondary bedroom with full bath. The floorplan is perfect for roommates, mother in law suite or just a need for a bedroom and bath downstairs. The oversized primary bedroom and third bedroom are located upstairs. Don't miss the huge walk in primary bedroom closet fit for a King or Queen! Every Chef will enjoy the newly installed stainless steel appliances, including matching refrigerator that conveys. Sit back and enjoy the peace on the private patio connecting the separate 2 cat detached garage. With a little more updating, this could be a great investment property! Set up a tour today!
Sold
Zillow last checked:
Listing updated:
Source: LERA MLS,MLS#: 1867796
Price history
| Date | Event | Price |
|---|---|---|
| 8/19/2026 | Listing removed | $269,000$129/sqft |
Source:  LERA MLS #1925153 Report a problem LERA MLS #1925153 Report a problem | ||
| 6/16/2026 | Listed for sale | $269,000$129/sqft |
Source: LERA MLS #1925153 Report a problem | ||
| 6/1/2026 | Listing removed | $269,000$129/sqft |
Source: LERA MLS #1925153 Report a problem | ||
| 11/26/2025 | Listed for sale | $269,000+12.6%$129/sqft |
Source: LERA MLS #1925153 Report a problem | ||
| 6/20/2025 | Sold | -- |
Source: LERA MLS #1867796 Report a problem | ||
| 6/13/2025 | Pending sale | $239,000$114/sqft |
Source: LERA MLS #1867796 Report a problem | ||
| 5/17/2025 | Listed for sale | $239,000-0.4%$114/sqft |
Source: LERA MLS #1867796 Report a problem | ||
| 5/1/2025 | Contingent | $239,900$115/sqft |
Source: LERA MLS #1823816 Report a problem | ||
| 4/23/2025 | Listed for sale | $239,900$115/sqft |
Source: LERA MLS #1823816 Report a problem | ||
| 4/16/2025 | Contingent | $239,900$115/sqft |
Source: LERA MLS #1823816 Report a problem | ||
| 2/26/2025 | Price change | $239,900-2.4%$115/sqft |
Source: LERA MLS #1823816 Report a problem | ||
| 1/22/2025 | Price change | $245,900-1.6%$118/sqft |
Source: LERA MLS #1823816 Report a problem | ||
| 11/16/2024 | Listed for sale | $249,900+16.3%$120/sqft |
Source: LERA MLS #1823816 Report a problem | ||
| 11/30/2021 | Sold | -- |
Source: LERA MLS #1556691 Report a problem | ||
| 11/15/2021 | Pending sale | $214,900$103/sqft |
Source: LERA MLS #1556691 Report a problem | ||
| 10/21/2021 | Contingent | $214,900$103/sqft |
Source: LERA MLS #1556691 Report a problem | ||
| 10/19/2021 | Listed for sale | $214,900$103/sqft |
Source: LERA MLS #1556691 Report a problem | ||
| 10/11/2021 | Contingent | $214,900$103/sqft |
Source: LERA MLS #1556691 Report a problem | ||
| 9/28/2021 | Price change | $214,900+3.3%$103/sqft |
Source: LERA MLS #1556691 Report a problem | ||
| 9/11/2021 | Pending sale | $208,000$100/sqft |
Source: LERA MLS #1556691 Report a problem | ||
| 9/1/2021 | Contingent | $208,000$100/sqft |
Source: LERA MLS #1556691 Report a problem | ||
| 8/30/2021 | Listed for sale | $208,000$100/sqft |
Source: LERA MLS #1556691 Report a problem | ||
Get a cash offer in 3 minutes
Find out how much your home could sell for in as little as 3 minutes with a no-obligation cash offer.
Estimated market value
$260,100
