Skip main navigation
Sold for $435,000
  • $435,000

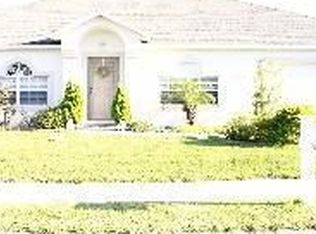
    393 Fish Hawk Dr, Winter Haven, FL 33884

    5beds
    3,920sqft
    Single Family Residence
    Built in 2008
    9,583 Square Feet Lot
    $421,300 Zestimate®
    $111/sqft
    $3,164 Estimated rent

    Home value

    $421,300

    $383,000 - $463,000

    $3,164/mo

    Zestimate® history
    Loading
    Loading...

    Owner options

    List your home for rent

    $3,164/mo

    Rent Zestimate®

    Find your next renter with Zillow Rental Manager. Plus, with online applications, you can quickly screen prospective tenants – for free.

    Learn more

    $3,164/mo

    Rent Zestimate®

    Refinance and save

    $2,971/mo

    Est. payment

    Refinancing to a lower rate could help reduce your monthly payments and save thousands over the life of the loan.

    See today's rates

    $2,971/mo

    Est. payment

    Explore your selling options

    Work with a Zillow partner agent

    Leverage their expertise and Zillow's premium Showcase listings to get your home seen by more buyers.

    Get started

    List with your own agent

    Get your home in front of millions of buyers by listing it on Zillow.

    Learn how to do it

    Sell it yourself

    Take full control of how buyers see your home on Zillow by listing For Sale by Owner (FSBO).

    List your home

    What's special

    Two master suitesFully renovated kitchenThree-car garageOversized bedroomsBrand-new roofLarge backyardGreat room
    One or more photo(s) has been virtually staged. They don’t make them this big anymore! This spacious 5-bedroom, 4.5-bathroom home in Hart Lake Cove has been completely refreshed and is ready for its new owner! With nearly 4,000 sq. ft. of living space, a three-car garage, and two master suites (one on each floor), this home offers endless possibilities for comfortable living. A great room, formal dining room AND loft gives you all the space you need. The upstairs Primary bedroom is next-level amazing with 2 walk-in closets AND 2 small closets outfitted with shoe racks! Not to mention the adjacent bonus room that is currently set up as “Primary Retreat” but can be closed off to make a 6th bedroom. The brand-new roof (January 2025), fully renovated kitchen, and updated flooring with luxury plank vinyl downstairs and new carpet upstairs make this home feel fresh and modern. Additional upgrades include a whole-home water softener and a newly built outdoor pergola and deck, perfect for relaxing or entertaining. Inside, the open floor plan features a spacious kitchen with a large island, two sinks, and a walk-in pantry. Oversized bedrooms provide ample storage, while the large backyard a great space for pets or play. Located in SE Winter Haven, this home is just minutes from Legoland, Peppa Pig Theme Park, shopping, dining, medical facilities, and top-rated schools. With easy access to Hwy 27, you’re just an hour from Orlando attractions and 1.5 hours from Florida’s beautiful beaches. This home is priced to sell, with minor needed updates factored into the price. Don’t miss out—schedule your private tour today!

    Zillow last checked:

    Listing updated:

    Listed by:

    Renee Anthony 407-603-5935,

    WATSON REALTY CORP. 407-589-1600,

    Dominique Anthony 407-603-1868,

    WATSON REALTY CORP.

    Bought with:

    Derek Walker, 3603954

    KELLER WILLIAMS REALTY SMART 1

    Source: Stellar MLS,MLS#: O6294590MLS LogoOriginating MLS: Osceola

    Facts & features

    Interior

    Bedrooms & bathrooms
    • Bedrooms: 5
    • Bathrooms: 5
    • Full bathrooms: 4
    • 1/2 bathrooms: 1
    Rooms
    • Room types: Bonus Room, Loft
    Other
    • Features: Walk-In Closet(s)
    • Level: Second
    Primary bedroom
    • Features: Walk-In Closet(s)
    • Level: First
    Bedroom 3
    • Features: Built-in Closet
    • Level: Second
    Bedroom 4
    • Features: Built-in Closet
    • Level: Second
    Bedroom 5
    • Features: Built-in Closet
    • Level: Second
    Bonus room
    • Features: Walk-In Closet(s)
    • Level: Second
    Great room
    • Level: First
    Kitchen
    • Level: First
    Living room
    • Level: First
    Heating
    • Central
    Cooling
    • Central Air
    Appliances
    • Included: Cooktop, Dishwasher, Disposal, Dryer, Exhaust Fan, Freezer, Ice Maker, Microwave, Refrigerator, Washer, Water Softener
    • Laundry: Electric Dryer Hookup, Inside, Washer Hookup
    Features
    • Built-in Features, Ceiling Fan(s), Crown Molding, Eating Space In Kitchen, High Ceilings, Kitchen/Family Room Combo, Living Room/Dining Room Combo, Primary Bedroom Main Floor, PrimaryBedroom Upstairs, Solid Surface Counters, Thermostat, Vaulted Ceiling(s), Walk-In Closet(s), In-Law Floorplan
    • Flooring: Carpet, Luxury Vinyl, Porcelain Tile
    • Doors: Sliding Doors
    • Windows: Blinds, Window Treatments
    • Has fireplace: No
    Interior area
    • Total structure area: 4,584
    • Total interior livable area: 3,920 sqft

    Property

    Parking
    • Total spaces: 3
    • Parking features: Driveway, Garage Door Opener
    • Attached garage spaces: 3
    • Has uncovered spaces: Yes
    Features
    • Levels: Two
    • Stories: 2
    • Patio & porch: Other
    • Exterior features: Private Mailbox, Rain Gutters, Sidewalk, Irrigation System
    Lot
    • Size: 9,583 Square Feet
    • Features: Sidewalk
    Details
    • Parcel number: 262924690595000240
    • Zoning: RES
    • Special conditions: None

    Construction

    Type & style
    • Home type: SingleFamily
    • Architectural style: Traditional
    • Property subtype: Single Family Residence
    Materials
    • Stucco, Block
    • Foundation: Slab
    • Roof: Shingle
    Condition
    • New construction: No
    • Year built: 2008

    Utilities & green energy

    • Sewer: Public Sewer
    • Water: Public
    • Utilities for property: Cable Available, Electricity Available, Public, Sewer Connected, Sprinkler Meter, Street Lights, Underground Utilities, Water Connected

    Community & HOA

    Community
    • Features: Deed Restrictions, Sidewalks
    • Security: Smoke Detector(s)
    • Pet fee: $0 monthly
    • Subdivision: HART LAKE COVE
    HOA
    • Has HOA: Yes
    • Services included: None
    • HOA fee: $77 monthly
    • HOA name: Top Notch
    Location
    • Region: Winter Haven

    Financial & listing details

    • Price per square foot: $111/sqft
    • Tax assessed value: $363,683
    • Date on market: 3/28/2025
    • Cumulative days on market: 86 days
    • Listing terms: Cash,Conventional,FHA,USDA Loan,VA Loan
    • Ownership: Fee Simple
    • Total actual rent: 0
    • Electric utility on property: Yes
    • Road surface type: Paved

    Price history

    DateEventPrice
    8/25/2025Sold$435,000$111/sqft
    Source: Stellar MLS #O6294590 Report a problem
    6/24/2025Pending sale$435,000$111/sqft
    Source: Stellar MLS #O6294590 Report a problem
    5/1/2025Price change$435,000-1.1%$111/sqft
    Source: Stellar MLS #O6294590 Report a problem
    3/29/2025Listed for sale$440,000+79.6%$112/sqft
    Source: Stellar MLS #O6294590 Report a problem
    7/15/2019Sold$245,000-2%$63/sqft
    Source: Public Record Report a problem
    4/11/2019Price change$249,900-3.8%$64/sqft
    Source: PRISTINE INTERNATIONAL REALTY LLC #O5763302 Report a problem
    2/22/2019Listed for sale$259,900+72.7%$66/sqft
    Source: PRISTINE INTERNATIONAL REALTY LLC #O5763302 Report a problem
    5/5/2014Sold$150,500+1%$38/sqft
    Source: Stellar MLS #P4629328 Report a problem
    2/14/2014Listed for sale$149,000-11.3%$38/sqft
    Source: Coldwell Banker Residential Real Estate - Winter Haven #P4629328 Report a problem
    1/30/2014Sold$167,900-27%$43/sqft
    Source: Public Record Report a problem
    4/3/2008Sold$230,000$59/sqft
    Source: Public Record Report a problem

    Public tax history

    YearProperty taxesTax assessment
    2025-- $236,959 +2.9%
    2024-- $230,281 +3%
    2023-- $223,574 +3%
    2022-- $217,062 +3%
    2021$1,033 +2.1%$210,740 +1.4%
    2020$1,012 -75.9%$207,830 +4.4%
    2019$4,191 $199,022 -9.9%
    2018$4,191 +5.9%$220,981 +34.4%
    2017$3,958 +34.4%$164,481 +10%
    2016$2,946 -1.4%$149,528 +0.5%
    2015$2,986 +14.5%$148,803 +16.1%
    2014$2,608 +8.7%$128,135 +10%
    2013$2,398 +4%$116,486 +3.8%
    2012$2,306 -4.5%$112,260 -3.6%
    2011$2,414 -17.2%$116,500 -16%
    2010$2,915 -31.3%$138,687 -28.4%
    2009$4,242 +516.3%$193,593 +486.6%
    2008$688 $33,000
    2007-- --
    2006$535 --
    Find assessor info on the county website

    Neighborhood: 33884

    Nearby schools

    GreatSchools rating
    Schools provided by the listing agent
    • Elementary: Chain O Lakes Elem
    • Middle: Mclaughlin Middle
    • High: Lake Region High

    Source: Stellar MLS. This data may not be complete. We recommend contacting the local school district to confirm school assignments for this home.

    Get a cash offer in 3 minutes
    Find out how much your home could sell for in as little as 3 minutes with a no-obligation cash offer.
    Estimated market value
    $421,300
    Get a cash offer in 3 minutes
    Find out how much your home could sell for in as little as 3 minutes with a no-obligation cash offer.
    Estimated market value
    $421,300