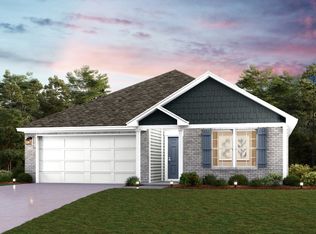
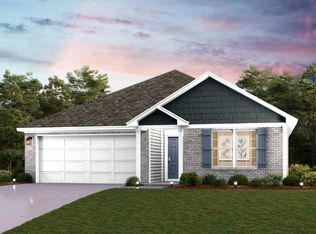
Welcome to 393 Garren Lane, a well-maintained newer build tucked into a quiet cul-de-sac neighborhood in the heart of Carlyss/Sulphur. This spacious 4-bed, 2-bath home offers modern comfort, thoughtful design, and the peace of mind that comes with being located in Flood Zone X — no flood insurance required by lenders. Step inside to an inviting open-concept layout with great natural light, neutral finishes, and a floor plan that flows effortlessly from the living area to the dining space and kitchen. The kitchen features contemporary cabinetry, ample counter space, and a functional layout perfect for everyday cooking or entertaining. All four bedrooms are generously sized, offering flexibility for guests, a home office, or a growing household. The primary suite provides a comfortable retreat with its own private bath and spacious closet. Outside, the property includes a well-kept yard with room to relax, play, or personalize with outdoor additions. The cul-de-sac location adds extra privacy and minimal traffic — ideal for anyone seeking a quieter setting. Best of all, this neighborhood has NO HOA, giving you freedom and flexibility without restrictive rules or additional fees. Whether you're a first-time buyer, upgrading for more space, or looking for a low-maintenance home in a great location, 393 Garren Ln delivers modern living with convenience and value.
Sold
Price history
| Date | Event | Price |
|---|---|---|
| 7/16/2026 | Sold | -- |
Source: SWLAR #SWL26002288 Report a problem | ||
| 6/3/2026 | Pending sale | $219,900$131/sqft |
Source: SWLAR #SWL26002288 Report a problem | ||
| 5/19/2026 | Price change | $219,900+10%$131/sqft |
Source: SWLAR #SWL26002288 Report a problem | ||
| 11/13/2024 | Pending sale | $199,990-4.8%$119/sqft |
Source: Greater Southern MLS #NAB23005455 Report a problem | ||
| 10/9/2024 | Price change | $209,990+5%$125/sqft |
Source:  Century Communities Report a problem Century Communities Report a problem | ||
| 9/6/2024 | Price change | $199,990-6.9%$119/sqft |
Source: Greater Southern MLS #NAB23005455 Report a problem | ||
| 8/16/2024 | Price change | $214,888-2.3%$128/sqft |
Source: Century Communities Report a problem | ||
| 8/14/2024 | Price change | $219,888+2.3%$131/sqft |
Source: Century Communities Report a problem | ||
| 8/6/2024 | Price change | $214,888-2.3%$128/sqft |
Source: Century Communities Report a problem | ||
| 4/24/2024 | Price change | $219,990-0.9%$131/sqft |
Source: Greater Southern MLS #NAB23005455 Report a problem | ||
| 3/8/2024 | Price change | $221,990+0.5%$132/sqft |
Source: Greater Southern MLS #NAB23005455 Report a problem | ||
| 3/1/2024 | Price change | $220,990-1.8%$131/sqft |
Source: Greater Southern MLS #NAB23005455 Report a problem | ||
| 1/5/2024 | Price change | $224,990-2.6%$134/sqft |
Source: Century Communities Report a problem | ||
| 1/4/2024 | Price change | $230,990+2.7%$137/sqft |
Source: Century Communities Report a problem | ||
| 1/3/2024 | Price change | $224,990+0.4%$134/sqft |
Source: Greater Southern MLS #NAB23005455 Report a problem | ||
| 12/14/2023 | Price change | $223,990-0.9%$133/sqft |
Source: Century Communities Report a problem | ||
| 12/13/2023 | Price change | $225,990+0.9%$134/sqft |
Source: Century Communities Report a problem | ||
| 11/15/2023 | Price change | $223,990-1.3%$133/sqft |
Source: Greater Southern MLS #NAB23005455 Report a problem | ||
| 11/8/2023 | Price change | $226,990-0.4%$135/sqft |
Source: Greater Southern MLS #NAB23005455 Report a problem | ||
| 9/27/2023 | Price change | $227,990-4.2%$135/sqft |
Source: Greater Southern MLS #NAB23005455 Report a problem | ||
| 8/25/2023 | Listed for sale | $237,990$141/sqft |
Source: Greater Southern MLS #NAB23005455 Report a problem | ||
Sell for more on Zillow
Get a Zillow Showcase℠ listing at no additional cost and you could sell for .
$221,700
2% more
+$4,434
With Zillow Showcase(estimated)
$226,134
