Skip main navigation
Closed
  • $720,000

    393 Glengrove Rd, Youngstown, NY 14174

    5beds
    4,126sqft
    Single Family Residence
    Built in 1978
    0.47 Acres Lot
    $720,400 Zestimate®
    $175/sqft
    $4,516 Estimated rent

    Home value

    $720,400

    $684,000 - $756,000

    $4,516/mo

    Zestimate® history
    Loading
    Loading...

    Owner options

    List your home for rent

    $4,516/mo

    Rent Zestimate®

    Find your next renter with Zillow Rental Manager. Plus, with online applications, you can quickly screen prospective tenants – for free.

    Learn more

    $4,516/mo

    Rent Zestimate®

    Refinance and save

    $5,258/mo

    Est. payment

    Refinancing to a lower rate could help reduce your monthly payments and save thousands over the life of the loan.

    See today's rates

    $5,258/mo

    Est. payment

    Explore your selling options

    Work with a Zillow partner agent

    Leverage their expertise and Zillow's premium Showcase listings to get your home seen by more buyers.

    Get started

    List with your own agent

    Get your home in front of millions of buyers by listing it on Zillow.

    Learn how to do it

    Sell it yourself

    Take full control of how buyers see your home on Zillow by listing For Sale by Owner (FSBO).

    List your home

    What's special

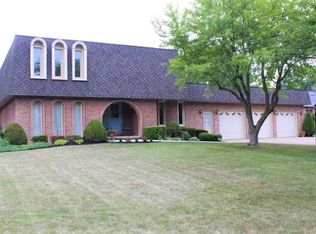
    Welcome to 393 Glengrove Road, nestled on a quite, dead end block in one of Youngstown's prettiest neighborhoods this home blends elegant brick architecture with modern luxury and outdoor splendor. With over 4,126 sq ft of living space, not including the amazing finished basement and bonus room over the garage, this home offers an impressive sense of space, comfort, and flexibility—perfect for both everyday living and grand entertaining. With five generously sized bedrooms and five bathrooms, the layout provides ample privacy and convenience for a large family, frequent guests, or multigenerational living. The scale of the home allows for expansive common areas—like a great room, a formal dining area, and a gourmet kitchen with room for a large island and breakfast nook. Seamlessly transition from interior living to an Alfresco lifestyle. A gorgeous Gunite heated pool serves as the focal point. Outfitted with a pool house including an outdoor kitchen and convenient bathroom - excellent for social gatherings. Step into the expansive finished basement, a true extension of the home's living space. This versatile lower level features a cozy wood-burning fireplace area, creating a warm and inviting atmosphere ideal for movie nights, game days, or relaxing with friends and family. The open-concept layout includes a well-appointed kitchenette complete with cabinetry, counter space and fridge, making it easy to prepare snacks and drinks without heading upstairs. Whether you're hosting guests, setting up a home office, or creating a private retreat, this spacious basement offers endless possibilities with comfort, function, and charm in mind. This home represents spacious, luxurious living with room to grow and adapt over time.

    Zillow last checked:

    Listing updated:

    Listed by:

    Stephanie Cattarin 716-998-1204,

    Keller Williams Realty WNY

    Bought with:

    Alisa M Talarico, 30TA0936353

    Century 21 North East

    Source: NYSAMLSs,MLS#: B1635923MLS LogoOriginating MLS: Buffalo

    Facts & features

    Interior

    Bedrooms & bathrooms
    • Bedrooms: 5
    • Bathrooms: 4
    • Full bathrooms: 3
    • 1/2 bathrooms: 1
    • Main level bathrooms: 1
    Heating
    • Gas, Zoned, Forced Air, Multiple Heating Units
    Cooling
    • Zoned, Central Air
    Appliances
    • Included: Built-In Range, Built-In Oven, Built-In Refrigerator, Double Oven, Dryer, Dishwasher, Electric Cooktop, Disposal, Gas Water Heater, Microwave, Trash Compactor, Tankless Water Heater, Washer
    • Laundry: Main Level
    Features
    • Wet Bar, Ceiling Fan(s), Den, Separate/Formal Dining Room, Eat-in Kitchen, Separate/Formal Living Room, Guest Accommodations, Granite Counters, Home Office, Kitchen Island, Pantry, Natural Woodwork, Window Treatments, In-Law Floorplan, Bath in Primary Bedroom
    • Flooring: Carpet, Ceramic Tile, Hardwood, Varies
    • Windows: Drapes
    • Basement: Full,Finished,Sump Pump
    • Number of fireplaces: 3
    Interior area
    • Total structure area: 4,126
    • Total interior livable area: 4,126 sqft

    Property

    Parking
    • Total spaces: 3
    • Parking features: Attached, Garage, Garage Door Opener
    • Attached garage spaces: 3
    Features
    • Stories: 3
    • Patio & porch: Open, Patio, Porch
    • Exterior features: Blacktop Driveway, Pool, Patio
    • Pool features: In Ground
    Lot
    • Size: 0.47 Acres
    • Dimensions: 120 x 170
    • Features: Irregular Lot, Residential Lot
    Details
    • Additional structures: Pool House
    • Parcel number: 2934890590140002074000
    • Special conditions: Standard

    Construction

    Type & style
    • Home type: SingleFamily
    • Architectural style: Colonial,Two Story
    • Property subtype: Single Family Residence
    Materials
    • Brick
    • Foundation: Poured
    Condition
    • Resale
    • Year built: 1978

    Utilities & green energy

    • Sewer: Connected
    • Water: Connected, Public
    • Utilities for property: High Speed Internet Available, Sewer Connected, Water Connected

    Community & HOA

    Community
    • Subdivision: Youngstown Estates Sec 04
    Location
    • Region: Youngstown

    Financial & listing details

    • Price per square foot: $175/sqft
    • Tax assessed value: $318,000
    • Annual tax amount: $13,594
    • Date on market: 9/5/2025
    • Cumulative days on market: 315 days
    • Listing terms: Cash,Conventional,FHA,VA Loan

    Price history

    DateEventPrice
    10/8/2026Sold$720,000-7.3%$175/sqft
    Source: NYSAMLSs #B1635923 Report a problem
    8/1/2026Pending sale$777,000$188/sqft
    Source: NYSAMLSs #B1635923 Report a problem
    6/1/2026Listed for sale$777,000-2.9%$188/sqft
    Source: NYSAMLSs #B1635923 Report a problem
    12/3/2025Price change$799,900-5.7%$194/sqft
    Source: NYSAMLSs #B1635923 Report a problem
    9/6/2025Listed for sale$848,000+169.2%$206/sqft
    Source: NYSAMLSs #B1635923 Report a problem
    10/24/2001Sold$315,000$76/sqft
    Source: Public Record Report a problem

    Public tax history

    YearProperty taxesTax assessment
    2025-- $318,000
    2024-- $318,000
    2023-- $318,000
    2022-- $318,000
    2021-- $318,000
    2020-- $318,000
    2019-- $318,000
    2018-- $318,000
    2017$10,739 $318,000
    2016-- $318,000
    2015-- $318,000
    2014-- $318,000
    2013-- $318,000
    2012-- $318,000
    2011-- $318,000
    2010-- $318,000
    2009-- $318,000
    2008-- $318,000
    2007-- $318,000
    2006-- $318,000 +1%
    2005-- $315,000
    2004-- $315,000 +8.6%
    2003-- $290,000
    2002-- $290,000
    2001-- $290,000
    2000-- $290,000
    Find assessor info on the county website

    Neighborhood: 14174

    Nearby schools

    GreatSchools rating
    Schools provided by the listing agent
    • District: Lewiston-Porter

    Source: NYSAMLSs. This data may not be complete. We recommend contacting the local school district to confirm school assignments for this home.

    Sell for more on Zillow
    Get a Zillow Showcase℠ listing at no additional cost and you could sell for .
    $720,400
    2% more
    +$14,408
    With Zillow Showcase(estimated)

    $734,808

    Sell for more on Zillow
    Get a Zillow Showcase℠ listing at no additional cost and you could sell for .
    $720,400
    2% more
    +$14,408
    With Zillow Showcase(estimated)

    $734,808