JUST REDUCED!!!! A rare offering in Monterey Country Club, this end unit residence has been re imagined with modern elegance, thoughtful design and unforgettable views. Set along the 27 hole Ted Robinson designed golf course, this 2-bedroom, 2-bath residence with a spacious den offers a refined interior and a layout ideal for both everyday living and entertaining. Wide windows capture sweeping west-facing views of the San Jacinto and Santa Rosa Mountains, creating a stunning backdrop for sunset evenings. As an end unit, the home enjoys added privacy and abundant natural light, enhancing the open, inviting ambiance throughout. Every room has been thoughtfully updated with modern finishes, blending sophistication with a desert-modern ease. The generous den provides flexibility as a media room, office, or guest space, complementing the two serene bedrooms and beautifully appointed baths. Even has attic storage space with drop down stairs in the garage. Located in a sought-after community that PERMITS SHORT TERM RENTALS, has a vibrant clubhouse, 37 pools and spas plus tennis and pickleball, this property presents an excellent opportunity for both personal enjoyment and investment. The location is exceptional—just minutes from the McCallum Theatre, the boutiques and dining of El Paseo, Acrisure Arena, and Palm Springs International Airport. Whether as a full-time residence, weekend escape, or income-producing retreat, this Monterey Country Club gem offers the best of desert living with charm, convenience, and unforgettable views.***Birdie the hummingbird conveys with the property...:)***
Sold for $649,000
Listed by: KELLER WILLIAMS-LA QUINTA • Mercedes French • Contact: 714-425-1382
Bought with: Coldwell Banker Realty
$649,000
393 Gran Via, Palm Desert, CA 92260
2beds
2,055sqft
Condominium
Built in 1979
-- sqft lot
$653,900 Zestimate®
$316/sqft
$6,550 Estimated rent
Home value
$653,900
$595,000 - $719,000
$6,550/mo
Zestimate® history
Owner options
List your home for rent
$6,550/mo
Rent Zestimate®
Find your next renter with Zillow Rental Manager. Plus, with online applications, you can quickly screen prospective tenants – for free.
$6,550/mo
Rent Zestimate®
Refinance and save
$5,147/mo
Est. payment
Refinancing to a lower rate could help reduce your monthly payments and save thousands over the life of the loan.
$5,147/mo
Est. payment
Explore your selling options
Work with a Zillow partner agent
Leverage their expertise and Zillow's premium Showcase listings to get your home seen by more buyers.
Get startedList with your own agent
Get your home in front of millions of buyers by listing it on Zillow.
Learn how to do itSell it yourself
Take full control of how buyers see your home on Zillow by listing For Sale by Owner (FSBO).
List your homeWhat's special
End unit residenceModern finishesThoughtful designAbundant natural lightAdded privacyModern eleganceUnforgettable views
Zillow last checked:
Listing updated:
Listed by:
Mercedes French DRE #01942622 714-425-1382,
KELLER WILLIAMS-LA QUINTA
Bought with:
Vincent Paternoster, DRE #01412537
Coldwell Banker Realty
Source: CRMLS,MLS#: IG25241140 Originating MLS: California Regional MLS
Originating MLS: California Regional MLSFacts & features
Interior
Bedrooms & bathrooms
- Bedrooms: 2
- Bathrooms: 2
- Full bathrooms: 1
- 3/4 bathrooms: 1
- Main level bathrooms: 2
- Main level bedrooms: 2
Rooms
- Room types: Attic, Bedroom, Den, Foyer, Kitchen, Laundry, Living Room, Primary Bathroom, Primary Bedroom, Dining Room
Primary bedroom
- Features: Main Level Primary
Primary bedroom
- Features: Multiple Primary Suites
Bedroom
- Features: All Bedrooms Down
Bedroom
- Features: Bedroom on Main Level
Bathroom
- Features: Bathroom Exhaust Fan, Bathtub, Dual Sinks, Enclosed Toilet, Full Bath on Main Level, Granite Counters, Remodeled, Soaking Tub, Separate Shower, Upgraded
Kitchen
- Features: Granite Counters, Kitchen Island, Remodeled, Updated Kitchen
Heating
- Central, Electric, Fireplace(s), Zoned
Cooling
- Central Air, Electric
Appliances
- Included: Electric Cooktop, Exhaust Fan, Electric Oven, Electric Range, Ice Maker, Microwave, Refrigerator, Trash Compactor, Water To Refrigerator, Dryer, Washer
- Laundry: Electric Dryer Hookup, Gas Dryer Hookup, Inside, Laundry Room
Features
- Beamed Ceilings, Breakfast Bar, Ceiling Fan(s), Cathedral Ceiling(s), Separate/Formal Dining Room, High Ceilings, Open Floorplan, Quartz Counters, Recessed Lighting, All Bedrooms Down, Attic, Bedroom on Main Level, Entrance Foyer, French Door(s)/Atrium Door(s), Main Level Primary, Multiple Primary Suites, Primary Suite
- Flooring: Carpet, Tile
- Doors: Atrium Doors, Sliding Doors
- Windows: Atrium, Double Pane Windows, Drapes, Plantation Shutters, Screens, Skylight(s)
- Has fireplace: Yes
- Fireplace features: Gas, Living Room
- Common walls with other units/homes: 1 Common Wall,End Unit,No One Above,No One Below
Interior area
- Total interior livable area: 2,055 sqft
Property
Parking
- Total spaces: 2
- Parking features: Driveway, Garage, Garage Faces Rear, Workshop in Garage
- Attached garage spaces: 2
Accessibility
- Accessibility features: Low Pile Carpet
Features
- Levels: One
- Stories: 1
- Entry location: Ground floor
- Patio & porch: Concrete, Covered, Open, Patio
- Exterior features: Awning(s), Lighting, Rain Gutters
- Pool features: Community, Heated, In Ground, Association
- Has spa: Yes
- Spa features: Association, Community, In Ground
- Fencing: Block
- Has view: Yes
- View description: Golf Course, Mountain(s), Neighborhood
Lot
- Features: 0-1 Unit/Acre, Greenbelt, Sprinklers In Rear, Landscaped, Level, On Golf Course, Sprinklers On Side, Sprinkler System
Details
- Additional structures: Storage, Workshop
- Parcel number: 622087010
- Special conditions: Standard,Trust
Construction
Type & style
- Home type: Condo
- Architectural style: Colonial,Spanish
- Property subtype: Condominium
- Attached to another structure: Yes
Materials
- Stucco
- Foundation: Permanent, Slab
- Roof: Spanish Tile
Condition
- New construction: No
- Year built: 1979
Utilities & green energy
- Electric: Standard
- Sewer: Public Sewer, Unknown
- Water: Public
- Utilities for property: Cable Available, Cable Connected, Electricity Connected, Natural Gas Connected, Phone Available, Water Connected
Community & HOA
Community
- Features: Golf, Street Lights, Suburban, Gated, Pool
- Security: Carbon Monoxide Detector(s), Gated with Guard, Gated Community, Gated with Attendant, 24 Hour Security, Smoke Detector(s)
- Subdivision: Monterey Country Club (32250)
HOA
- Has HOA: Yes
- Amenities included: Bocce Court, Clubhouse, Controlled Access, Fitness Center, Golf Course, Maintenance Grounds, Meeting Room, Meeting/Banquet/Party Room, Maintenance Front Yard, Pickleball, Pool, Pets Allowed, Guard, Spa/Hot Tub, Security, Tennis Court(s), Trash, Cable TV
- Services included: Earthquake Insurance, Pest Control
- HOA fee: $800 monthly
- HOA name: Monterey Country Club
- HOA phone: 760-346-9778
- Second HOA fee: $137 monthly
Location
- Region: Palm Desert
Financial & listing details
- Price per square foot: $316/sqft
- Tax assessed value: $180,665
- Date on market: 10/24/2025
- Cumulative days on market: 140 days
- Listing terms: Cash,Cash to New Loan,Conventional,Submit,VA Loan
- Inclusions: Furnished per inventory
- Exclusions: Artwork and personal items
- Road surface type: Paved
Price history
| Date | Event | Price |
|---|---|---|
| 4/6/2026 | Sold | $649,000-7.3%$316/sqft |
Source:  CRMLS #IG25241140 Report a problem CRMLS #IG25241140 Report a problem | ||
| 3/30/2026 | Pending sale | $699,900$341/sqft |
Source: CRMLS #IG25241140 Report a problem | ||
| 3/21/2026 | Contingent | $699,900$341/sqft |
Source: CRMLS #IG25241140 Report a problem | ||
| 2/25/2026 | Price change | $699,900-2.8%$341/sqft |
Source: CRMLS #IG25241140 Report a problem | ||
| 10/24/2025 | Listed for sale | $719,900+238.8%$350/sqft |
Source: CRMLS #IG25241140 Report a problem | ||
| 1/9/1995 | Sold | $212,500$103/sqft |
Source: Public Record Report a problem | ||
Public tax history
| Year | Property taxes | Tax assessment |
|---|---|---|
| 2026 | -- | $180,665 +2% |
| 2025 | $2,560 +3% | $177,123 +2% |
| 2024 | $2,485 +2.9% | $173,650 +2% |
| 2023 | $2,414 +2.9% | $170,246 +2% |
| 2022 | $2,346 +2.8% | $166,908 +2% |
| 2021 | $2,283 +1.7% | $163,636 +1% |
| 2020 | $2,246 +1.7% | $161,959 +2% |
| 2019 | $2,207 +1.7% | $158,784 +2% |
| 2018 | $2,170 +1.9% | $155,672 +2% |
| 2017 | $2,131 | $152,620 +2% |
| 2016 | $2,131 +1.9% | $149,628 +1.5% |
| 2015 | $2,091 +1.5% | $147,382 +2% |
| 2014 | $2,059 | $144,496 +0.5% |
| 2013 | -- | $143,845 +2% |
| 2012 | -- | $141,026 +2% |
| 2011 | -- | $138,261 +0.8% |
| 2010 | -- | $137,230 -0.2% |
| 2009 | -- | $137,558 +2% |
| 2008 | -- | $134,862 +2% |
| 2007 | -- | $132,219 +2% |
| 2006 | -- | $129,627 +2% |
| 2005 | -- | $127,086 +3.9% |
| 2003 | -- | $122,313 +2% |
| 2002 | -- | $119,916 +2% |
| 2001 | $1,445 +1.8% | $117,566 +2% |
| 2000 | $1,419 | $115,262 |
Find assessor info on the county website
Neighborhood: 92260
Nearby homes
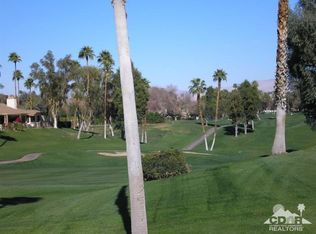
- $722,8002 bd3 ba2.2k sqft142 Gran Via, Palm Desert, CA 92260Off Market
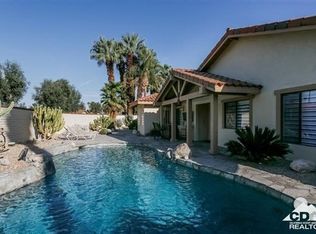
- $558,5003 bd2 ba1.6k sqft101 Juan Cir, Palm Desert, CA 92260Off Market
- $751,6002 bd2 ba2.2k sqft140 Gran Via, Palm Desert, CA 92260Off Market
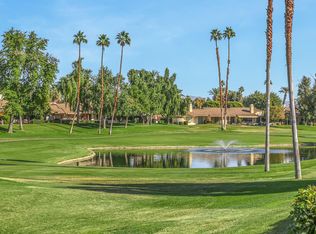
- $521,3002 bd2 ba1.8k sqft144 Gran Via, Palm Desert, CA 92260Off Market
- $465,6002 bd2 ba1.4k sqft138 Gran Via, Palm Desert, CA 92260Off Market
- $439,6002 bd2 ba1.3k sqft103 Juan Cir, Palm Desert, CA 92260Off Market
- $478,1002 bd2 ba1.3k sqft136 Gran Via, Palm Desert, CA 92260Off Market
- $625,0002 bd2 ba1.8k sqft146 Gran Via, Palm Desert, CA 92260Off Market
Nearby schools
GreatSchools rating
- 7/10Abraham Lincoln Elementary SchoolGrades: K-5Distance: 1 mi
- 2/10Colonel Mitchell Paige Middle SchoolGrades: 6-8Distance: 5.1 mi
- 9/10Palm Desert High SchoolGrades: 9-12Distance: 1.8 mi
Get a cash offer in 3 minutes
Find out how much your home could sell for in as little as 3 minutes with a no-obligation cash offer.
Estimated market value
$653,900
Get a cash offer in 3 minutes
Find out how much your home could sell for in as little as 3 minutes with a no-obligation cash offer.
Estimated market value
$653,900
- California
- Riverside County
- Palm Desert
- 92260
- 393 Gran Via
