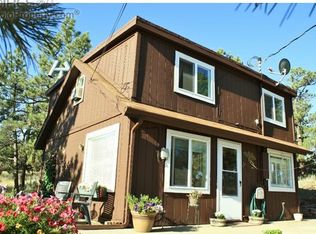
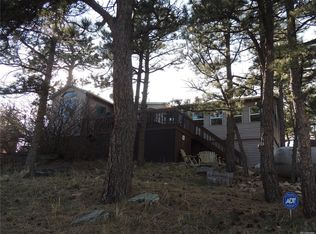
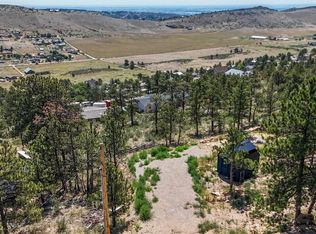
Sitting on nearly one acre and tucked into the foothills just minutes from Carter Lake, 393 Gunn Ave offers the kind of setting that makes everyday life feel magical. With breathtaking mountain views, wildflowers, wildlife, and plenty of room to breathe, this is a true Colorado retreat while still keeping Berthoud, Loveland, and Longmont within easy reach. Inside, the layout is comfortable and functional, with two bedrooms and a recently added pristine bathroom. A brand new mini-split provides efficient heating and cooling for year-round comfort. In 2024, significant improvements were added including 1,500-gallon septic tank, 1,500-gallon cistern, wall and ceiling insulation, and a bathroom was installed. New windows were added in 2025. All work has been permitted. Whether you're looking for a full-time home, weekend escape, or simply a quieter place to settle in, this property offers a rare combination of mountain atmosphere and convenient access. Truly special, this home is ready for someone to help write its next chapter.
Sold for $412,000
Zillow last checked:
Listing updated:
Bought with:
Carlos Castanon, 100091189
JPAR Modern Real Estate
Source: IRES as distributed by MLS GRID,MLS#: 1066524
Price history
| Date | Event | Price |
|---|---|---|
| 10/2/2026 | Sold | $412,000-1.9%$592/sqft |
Source:  IRES as distributed by MLS GRID #1066524 Report a problem IRES as distributed by MLS GRID #1066524 Report a problem | ||
| 9/3/2026 | Pending sale | $420,000$603/sqft |
Source:  REcolorado as distributed by MLS GRID #IR1066524 Report a problem REcolorado as distributed by MLS GRID #IR1066524 Report a problem | ||
| 8/14/2026 | Listed for sale | $420,000+75%$603/sqft |
Source: IRES as distributed by MLS GRID #1066524 Report a problem | ||
| 8/8/2023 | Sold | $240,000-4%$345/sqft |
Source: IRES as distributed by MLS GRID #992435 Report a problem | ||
| 7/19/2023 | Listed for sale | $250,000$359/sqft |
Source: IRES as distributed by MLS GRID #992435 Report a problem | ||



Get pre-qualified for a loan
At Zillow Home Loans, we can pre-qualify you in as little as 5 minutes with no impact to your credit score.An equal housing lender. NMLS #10287.
