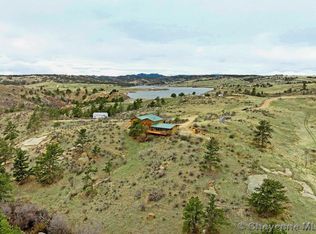
This is one of a kind. There is not another property that offers this much in SE WY and rivals some of the most scenic and serene locations anywhere. Close to Cheyenne, Laramie and within 2 hours of Denver International Airport this property has it all. Its ability to function as a house, corporate retreat or Bed & Breakfast make it something for anyone with an imagination and the desire to possess one of the greatest properties around. This has the only private access to Granite Reservoir with your own secluded private dock. There is also a boat ramp to access the entire lake. The property borders Curt Gowdy State Park and you can walk on to the park and hike around essentially your own private state park area. A stream flows year around and gives the property consistent water source for the entire property. The property is split into 6 separate living areas that can even be divided further to accommodate many possible uses and needs of the property. This is a must not miss as an opportunity like this happens often only once in a lifetime!
For sale
$3,100,000
393 Happy Jack Rd, Cheyenne, WY 82009
11beds
12,566sqft
Rural Residential, Residential
Built in 1992
35.35 Acres Lot
$2,844,800 Zestimate®
$247/sqft
$-- HOA
What's special
Secluded private dock
- 59 days
- 1,930
- 79
Zillow last checked:
Listing updated:
Listed by:
Zac Martin 307-256-6257,
eXp Realty, LLC
Source: Cheyenne BOR,MLS#: 101449
Facts & features
Interior
Bedrooms & bathrooms
- Bedrooms: 11
- Bathrooms: 13
- Full bathrooms: 11
- Main level bathrooms: 5
Primary bedroom
- Level: Upper
- Area: 340
- Dimensions: 20 x 17
Bedroom 2
- Level: Main
- Area: 225
- Dimensions: 15 x 15
Bedroom 3
- Level: Main
- Area: 168
- Dimensions: 14 x 12
Bedroom 4
- Level: Main
- Area: 168
- Dimensions: 12 x 14
Bedroom 5
- Level: Upper
- Area: 289
- Dimensions: 17 x 17
Bathroom 1
- Features: Full
- Level: Main
Bathroom 2
- Features: Full
- Level: Main
Bathroom 3
- Features: Full
- Level: Main
Bathroom 4
- Features: Full
- Level: Main
Bathroom 5
- Features: Full
- Level: Main
Dining room
- Level: Main
- Area: 300
- Dimensions: 20 x 15
Basement
- Area: 600
Heating
- Baseboard, Hot Water, Solar, Electric, Propane
Appliances
- Included: Dishwasher, Dryer, Microwave, Range, Refrigerator, Washer, Tankless Water Heater
- Laundry: Main Level
Features
- Den/Study/Office, Eat-in Kitchen, Great Room, Pantry, Rec Room, Separate Dining, Vaulted Ceiling(s), Walk-In Closet(s), Main Floor Primary, Granite Counters, Solid Surface Countertops
- Flooring: Tile
- Windows: Skylights, Bay Window(s), Skylight(s)
- Basement: Walk-Out Access,Crawl Space,Finished
- Has fireplace: Yes
- Fireplace features: Four +, Gas, Other, Pellet Stove
Interior area
- Total structure area: 12,566
- Total interior livable area: 12,566 sqft
- Finished area above ground: 11,966
Property
Parking
- Total spaces: 13
- Parking features: 3 Car Attached, 4+ Car Detached, Garage Door Opener, RV Access/Parking
- Attached garage spaces: 13
- Covered spaces: 3
Accessibility
- Accessibility features: Wide Hallways/Doors 36+, None
Features
- Levels: Two
- Stories: 2
- Patio & porch: Deck, Patio, Covered Patio, Covered Deck, Porch
- Exterior features: Sprinkler System, Other, Enclosed Sunroom-heat
- Has private pool: Yes
- Pool features: Indoor, Outdoor Pool
- Has spa: Yes
- Spa features: Hot Tub
- Waterfront features: Lake Access, Pond/Stream
Lot
- Size: 35.35 Acres
- Features: Front Yard Sod/Grass, Native Plants, Few Trees, Borders State Land
Details
- Additional structures: Utility Shed, Outbuilding
- Parcel number: 14701540007900
- Other equipment: Satellite Dish
- Horses can be raised: Yes
Construction
Type & style
- Home type: SingleFamily
- Property subtype: Rural Residential, Residential
Materials
- Wood/Hardboard, Metal Siding, Stucco, Stone, Other
- Foundation: Basement, Concrete Perimeter
- Roof: Metal
Condition
- New construction: No
- Year built: 1992
Utilities & green energy
- Electric: CLFP, Generator, Black Hills Energy
- Gas: CLFP, Black Hills Energy
- Sewer: Septic Tank
- Water: Well
Green energy
- Energy efficient items: Thermostat, Ceiling Fan
- Energy generation: Solar
- Water conservation: Xeriscaping
Community & HOA
Community
- Features: Cabin Site, Rustic Cabin, Vacation Site, Fishing, Wildlife, Hiking
- Subdivision: Rural Residential
HOA
- Services included: None
Location
- Region: Cheyenne
Financial & listing details
- Price per square foot: $247/sqft
- Tax assessed value: $1,377,951
- Annual tax amount: $13,391
- Price range: $3.1M - $3.1M
- Date on market: 7/15/2026
- Listing agreement: N
- Listing terms: Consider All
- Inclusions: Dishwasher, Dryer, Hot Tub, Microwave, Range/Oven, Refrigerator, Satellite Dish, Washer, Window Coverings
- Exclusions: N
Estimated market value
$2,844,800
$2.70M - $2.99M
Not available
Price history
| Date | Event | Price |
|---|---|---|
| 7/15/2026 | Listed for sale | $3,100,000+82.4%$247/sqft |
Source:  Cheyenne BOR #101449 Report a problem Cheyenne BOR #101449 Report a problem | ||
| 7/1/2016 | Sold | -- |
Source: Cheyenne BOR #61848 Report a problem | ||
| 3/16/2016 | Pending sale | $1,700,000$135/sqft |
Source: #1 Properties #61848 Report a problem | ||
| 3/16/2016 | Listed for sale | $1,700,000$135/sqft |
Source: #1 Properties #61848 Report a problem | ||
| 10/20/2015 | Listing removed | $1,700,000$135/sqft |
Source: #1 Properties #61848 Report a problem | ||
| 8/21/2015 | Listed for sale | $1,700,000$135/sqft |
Source: #1 Properties #61848 Report a problem | ||
Public tax history
| Year | Property taxes | Tax assessment |
|---|---|---|
| 2026 | -- | $130,906 -33.1% |
| 2025 | $13,391 -6.1% | $195,607 -7.8% |
| 2024 | $14,263 -5.9% | $212,217 -8% |
| 2023 | $15,162 +23.3% | $230,734 +26.1% |
| 2022 | $12,292 -3.3% | $182,969 -3% |
| 2021 | $12,707 +14% | $188,693 +13.7% |
| 2020 | $11,147 -5% | $166,023 -4.9% |
| 2019 | $11,734 +9.2% | $174,606 +8.1% |
| 2018 | $10,744 +3.4% | $161,517 +4.4% |
| 2017 | $10,391 +12.9% | $154,693 +12.9% |
| 2016 | $9,206 | $136,994 -1.4% |
| 2015 | $9,206 -1.1% | $138,935 +1% |
| 2014 | $9,312 | $137,564 +1.4% |
| 2013 | -- | $135,711 +4.7% |
| 2012 | -- | $129,566 |
Find assessor info on the county website
Monthly payment
Est. payment