Skip main navigation
Sold for $386,000
  • $386,000

    393 Heritage Shores Cir, Bridgeville, DE 19933

    3beds
    1,913sqft
    Single Family Residence
    Built in 2023
    451.86 Acres Lot
    $380,600 Zestimate®
    $202/sqft
    $2,453 Estimated rent

    Home value

    $380,600

    $362,000 - $400,000

    $2,453/mo

    Zestimate® history
    Loading
    Loading...

    Owner options

    List your home for rent

    $2,453/mo

    Rent Zestimate®

    Find your next renter with Zillow Rental Manager. Plus, with online applications, you can quickly screen prospective tenants – for free.

    Learn more

    $2,453/mo

    Rent Zestimate®

    Refinance and save

    $2,043/mo

    Est. payment

    Refinancing to a lower rate could help reduce your monthly payments and save thousands over the life of the loan.

    See today's rates

    $2,043/mo

    Est. payment

    Explore your selling options

    Work with a Zillow partner agent

    Leverage their expertise and Zillow's premium Showcase listings to get your home seen by more buyers.

    Get started

    List with your own agent

    Get your home in front of millions of buyers by listing it on Zillow.

    Learn how to do it

    Sell it yourself

    Take full control of how buyers see your home on Zillow by listing For Sale by Owner (FSBO).

    List your home

    What's special

    Gas fireplaceUpper level loftCulinary paradiseStainless steel appliancesNatural lightSpacious primary suiteEn suite bathroom
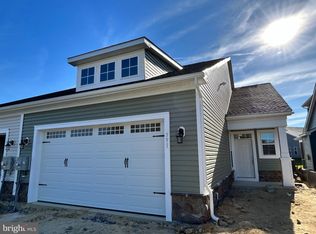
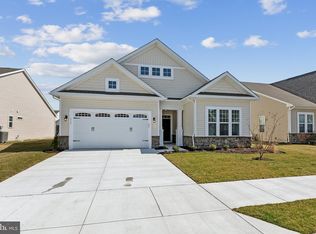
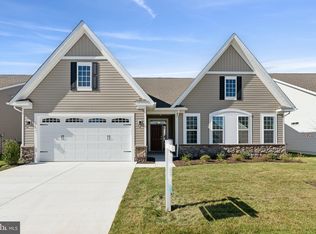
    Welcome to the Dylan duplex home at Heritage Shores, where contemporary elegance meets vibrant low maintenance community living! This newly built masterpiece is not just a residence, it’s an invitation to a lifestyle of luxury and convenience. With the Builders Warranty included, you can move in with confidence and ease. As you step inside the stunning three bedroom, three bath home, you will be greeted by an open concept, design that effortlessly blends, relaxation and entertainment. The heart of the home, the kitchen, is nothing short of a culinary paradise. Featuring a large island, perfect for casual gatherings, granite, countertops, and stainless steel appliances, it has everything you need to whip up your favorite meals. Moreover, the soft close cabinets, built-in buffet, and oversize pantry, exemplifies the thoughtful craftsmanship that defines the home. Natural light floods the family room, highlighting the beautiful gas fireplace that serves as a cozy focal point for those chilly evenings. The spacious primary suite, conveniently located off the family room, is a true retreat. It boasts an en suite bathroom complete with luxurious tiled shower, double vanity, upgraded cabinets, and a walk-in closet. Imagine coming home to this serene escape. Additionally, you’ll find a secondary bedroom, another full bathroom, and a well placed laundry room, all on the same level. Escape to your screened in porch and make every day living a breeze. But that’s not all! Ascend the stairs to discover an upper level loft that adds an extra touch of versatility. Perfect for hosting guests, home office, or whatever you want to create in this additional living space. Here on the second level you’ll also find the third bedroom, ensuring ample space for everyone. This home is situated in the amenity rich community of Heritage Shores which offers more than just living space. With an activities director on hand , you have access to Indoor / Outdoor Pools, an 18 Hole Championship Golf Course, Sports Courts, Kayak Launch, Scenic Trails, Hobby Rooms, a 28,000 sq ft Clubhouse, Wellness Center, and On-Site Dining, whether you’re looking to stay active, socialize, or simply unwind, this community has it all. Don’t let this incredible opportunity pass you by! Experience a perfect blend of luxury and leisure at the Dylan duplex where every day feels like a getaway. Schedule your tour today and take the first steps towards making this dream your reality.

    Zillow last checked:

    Listing updated:

    Listed by:

    AMY PIETLOCK 302-545-8863,

    Monument Sotheby's International Realty

    Bought with:

    Kerry O'Hara, 651712

    Engel & Volkers Annapolis

    Source: Bright MLS,MLS#: DESU2073034MLS Logo

    Facts & features

    Interior

    Bedrooms & bathrooms
    • Bedrooms: 3
    • Bathrooms: 3
    • Full bathrooms: 3
    • Main level bathrooms: 3
    • Main level bedrooms: 3
    Rooms
    • Room types: Dining Room, Primary Bedroom, Bedroom 3, Kitchen, Family Room, Foyer, Laundry, Loft, Storage Room, Bathroom 3, Primary Bathroom, Full Bath, Additional Bedroom
    Basement
    • Area: 0
    Heating
    • Central, Natural Gas, Electric
    Cooling
    • Ceiling Fan(s), Central Air, Heat Pump, Electric, Natural Gas
    Appliances
    • Included: Microwave, Built-In Range, Dishwasher, Disposal, Oven/Range - Gas, Range Hood, Refrigerator, Water Heater, Gas Water Heater
    • Laundry: Hookup, Main Level, Washer/Dryer Hookups Only, Laundry Room
    Features
    • Walk-In Closet(s), Upgraded Countertops, Recessed Lighting, Pantry, Kitchen Island, Open Floorplan, Entry Level Bedroom, Dining Area, Ceiling Fan(s), Attic/House Fan, 9'+ Ceilings
    • Flooring: Carpet, Luxury Vinyl
    • Doors: Storm Door(s), Sliding Glass
    • Windows: Screens, Window Treatments
    • Has basement: No
    • Number of fireplaces: 1
    • Fireplace features: Gas/Propane
    Interior area
    • Total structure area: 1,913
    • Total interior livable area: 1,913 sqft
    • Finished area above ground: 1,913
    • Finished area below ground: 0

    Property

    Parking
    • Total spaces: 4
    • Parking features: Garage Faces Front, Assigned, Private, Attached, Driveway, On Street
    • Attached garage spaces: 2
    • Uncovered spaces: 2
    • Details: Assigned Parking
    Accessibility
    • Accessibility features: Accessible Entrance
    Features
    • Levels: Two
    • Stories: 2
    • Patio & porch: Screened Porch
    • Pool features: Community
    • Has view: Yes
    • View description: Golf Course, Trees/Woods
    Lot
    • Size: 451.86 Acres
    • Features: Backs - Open Common Area, Landscaped, Adjoins - Open Space, Adjoins Golf Course
    Details
    • Additional structures: Above Grade, Below Grade
    • Parcel number: 13114.001435.00
    • Zoning: TN
    • Special conditions: Short Sale

    Construction

    Type & style
    • Home type: SingleFamily
    • Architectural style: Craftsman
    • Property subtype: Single Family Residence
    • Attached to another structure: Yes
    Materials
    • HardiPlank Type, Stick Built, Tile, Concrete
    • Foundation: Slab
    Condition
    • Excellent
    • New construction: No
    • Year built: 2023
    Details
    • Builder model: Dillon
    • Builder name: Brookfield Residential

    Utilities & green energy

    • Sewer: Public Sewer
    • Water: Public
    • Utilities for property: Natural Gas Available, Cable Available

    Community & HOA

    Community
    • Features: Pool
    • Security: Fire Sprinkler System
    • Senior community: Yes
    • Subdivision: Heritage Shores
    HOA
    • Has HOA: Yes
    • Amenities included: Billiard Room, Clubhouse, Common Grounds, Fitness Center, Dog Park, Game Room, Golf Course, Jogging Path, Library, Indoor Pool, Pool, Retirement Community, Tennis Court(s), Water/Lake Privileges, Art Studio, Meeting Room
    • Services included: Common Area Maintenance, Pool(s)
    • HOA fee: $305 monthly
    • HOA name: HERITAGE SHORES HOMEOWNERS ASSOCIATION
    Location
    • Region: Bridgeville

    Financial & listing details

    • Price per square foot: $202/sqft
    • Tax assessed value: $369,000
    • Annual tax amount: $1,358
    • Date on market: 10/23/2024
    • Listing agreement: Exclusive Right To Sell
    • Listing terms: Cash,Conventional,VA Loan
    • Ownership: Fee Simple

    Price history

    DateEventPrice
    1/1/2025Sold$386,000+1.6%$202/sqft
    Source: Bright MLS #DESU2073034 Report a problem
    10/31/2024Contingent$379,900$199/sqft
    Source: Bright MLS #DESU2073034 Report a problem
    10/23/2024Listed for sale$379,900-12.3%$199/sqft
    Source: Bright MLS #DESU2073034 Report a problem
    6/28/2024Sold$433,000+0.7%$226/sqft
    Source: Public Record Report a problem
    4/17/2024Price change$430,000-2.3%$225/sqft
    Source: Brookfield Residential Report a problem
    3/16/2024Listed for sale$439,990+10%$230/sqft
    Source: Brookfield Residential Report a problem
    12/21/2023Listing removed--
    Source: Bright MLS #DESU2045614 Report a problem
    12/9/2023Price change$399,990-9.1%$209/sqft
    Source: Bright MLS #DESU2045614 Report a problem
    10/16/2023Price change$439,990-4.3%$230/sqft
    Source: Bright MLS #DESU2045614 Report a problem
    10/11/2023Price change$459,990-4.7%$240/sqft
    Source: Bright MLS #DESU2045614 Report a problem
    7/22/2023Price change$482,604-2%$252/sqft
    Source: Brookfield Residential Report a problem
    7/19/2023Listed for sale$492,604$258/sqft
    Source: Brookfield Residential Report a problem

    Public tax history

    YearProperty taxesTax assessment
    2025$1,714 +3.2%$184,500 +688.5%
    2024$1,661 +3479.9%$23,400 +2825%
    2023$46 $800
    Find assessor info on the county website

    Neighborhood: 19933

    Nearby schools

    GreatSchools rating
    Schools provided by the listing agent
    • District: Woodbridge

    Source: Bright MLS. This data may not be complete. We recommend contacting the local school district to confirm school assignments for this home.

    Sell for more on Zillow
    Get a Zillow Showcase℠ listing at no additional cost and you could sell for .
    $380,600
    2% more
    +$7,612
    With Zillow Showcase(estimated)
    $388,212
    Sell for more on Zillow
    Get a Zillow Showcase℠ listing at no additional cost and you could sell for .
    $380,600
    2% more
    +$7,612
    With Zillow Showcase(estimated)
    $388,212