Welcome to 393 Herndon, where brand-new construction meets the peace and privacy of country living. Situated on a full acre with no HOA, this thoughtfully designed home offers the perfect blend of space, freedom, and modern comfort. Inside, you'll find a spacious open-concept layout ideal for both everyday living and entertaining. The kitchen serves as the heart of the home, featuring a large island, ample cabinetry, and plenty of room to gather. With four generously sized bedrooms and two full bathrooms, there's flexibility for family, guests, or even a home office setup. The primary suite provides a relaxing retreat with a private en suite bath, while the additional bedrooms are well-sized and thoughtfully positionedThis home has been permanently affixed, allowing for a wide range of financing options - including FHA, VA and USDA - making homeownership more accessible than ever. If you've been searching for a move-in ready home with land, privacy, and modern finishes--all without the restrictions of an HOA--this is one you won't want to miss.
Closed
$250,000
393 Herndon St, Walterboro, SC 29488
4beds
2,040sqft
Mobile Home
Built in 2026
1 Acres Lot
$249,500 Zestimate®
$123/sqft
$-- Estimated rent
Home value
$249,500
Estimated sales range
Not available
Not available
Zestimate® history
Owner options
List your home for rent
Find your next renter with Zillow Rental Manager. Plus, with online applications, you can quickly screen prospective tenants – for free.
Refinance and save
$1,610/mo
Est. payment
Refinancing to a lower rate could help reduce your monthly payments and save thousands over the life of the loan.
$1,610/mo
Est. payment
Explore your selling options
Work with a Zillow partner agent
Leverage their expertise and Zillow's premium Showcase listings to get your home seen by more buyers.
Get startedList with your own agent
Get your home in front of millions of buyers by listing it on Zillow.
Learn how to do itSell it yourself
Take full control of how buyers see your home on Zillow by listing For Sale by Owner (FSBO).
List your homeWhat's special
Modern finishesSpacious open-concept layoutFour generously sized bedroomsAmple cabinetry
Zillow last checked:
Listing updated:
Listed by:
Carolina One Real Estate 843-779-8660
Bought with:
AgentOwned Realty
Source: CTMLS,MLS#: 26013581
Facts & features
Interior
Bedrooms & bathrooms
- Bedrooms: 4
- Bathrooms: 2
- Full bathrooms: 2
Rooms
- Room types: Living/Dining Combo, Dining Room, Utility Room, Eat-In-Kitchen, Laundry, Pantry, Separate Dining, Utility
Heating
- Electric
Cooling
- Central Air
Appliances
- Laundry: Electric Dryer Hookup, Washer Hookup, Laundry Room
Features
- Kitchen Island, Walk-In Closet(s), Eat-in Kitchen, Pantry
- Flooring: Luxury Vinyl
- Has fireplace: No
Interior area
- Total structure area: 2,040
- Total interior livable area: 2,040 sqft
Property
Parking
- Parking features: Off Street
Features
- Levels: One
- Stories: 1
- Entry location: Ground Level
Lot
- Size: 1 Acres
- Features: .5 - 1 Acre, 1 - 2 Acres
Construction
Type & style
- Home type: MobileManufactured
- Property subtype: Mobile Home
Materials
- Vinyl Siding
- Foundation: Crawl Space
- Roof: Asphalt
Condition
- New construction: Yes
- Year built: 2026
Utilities & green energy
- Sewer: Septic Tank
- Water: Well
Community & HOA
Community
- Subdivision: None
Location
- Region: Walterboro
Financial & listing details
- Price per square foot: $123/sqft
- Date on market: 5/11/2026
- Listing terms: Any,Cash,Conventional,FHA,USDA Loan,VA Loan
- Body type: Double Wide
Price history
| Date | Event | Price |
|---|---|---|
| 7/24/2026 | Sold | $250,000+0%$123/sqft |
Source:  CTMLS #26013581 Report a problem CTMLS #26013581 Report a problem | ||
| 5/11/2026 | Listed for sale | $249,999$123/sqft |
Source: CTMLS #26013581 Report a problem | ||
Public tax history
Tax history is unavailable.
Neighborhood: 29488
Nearby homes
- $500-- bd-- ba868 sqft927 Peurifoy Rd, Walterboro, SC 29488Off Market
- $25,000-- bd-- ba-- sqft927 Peurifoy Rd, Walterboro, SC 29488Off Market
- $143,6003 bd1 ba-- sqft927 Peurifoy Rd, Walterboro, SC 29488Off Market
- $8,5001 acre905 Peurifoy Rd, Walterboro, SC 29488Sold
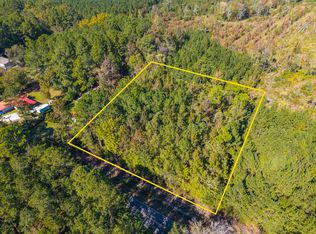
- $245,2003 bd2 ba2.8k sqft889 Peurifoy Rd, Walterboro, SC 29488Off Market
- $201,300-- bd2 ba-- sqft885 Peurifoy Rd, Walterboro, SC 29488Off Market
- $202,6002 bd1 ba1.3k sqft869 Peurifoy Rd, Walterboro, SC 29488Off Market
- $47,900-- bd1 ba-- sqft869 Peurifoy Rd, Walterboro, SC 29488Off Market
Nearby schools
GreatSchools rating
- NABlack Street Early Childhood CenterGrades: PK-KDistance: 0.6 mi
- 2/10Colleton County MiddleGrades: 6-8Distance: 3.5 mi
- 2/10Colleton County High SchoolGrades: 9-12Distance: 4.3 mi
Schools provided by the listing agent
- Elementary: Forest Hills
- Middle: Colleton
- High: Colleton
Source: CTMLS. This data may not be complete. We recommend contacting the local school district to confirm school assignments for this home.
- South Carolina
- Colleton County
- Walterboro
- 29488
- 393 Herndon St
