Skip main navigation
Closed
  • $352,000

    393 Hunterian Pl, Newnan, GA 30265

    3beds
    1,608sqft
    Single Family Residence, Residential
    Built in 2006
    9,901 Square Feet Lot
    $347,600 Zestimate®
    $219/sqft
    $2,204 Estimated rent

    Home value

    $347,600

    $316,000 - $382,000

    $2,204/mo

    Zestimate® history
    Loading
    Loading...

    Owner options

    List your home for rent

    $2,204/mo

    Rent Zestimate®

    Find your next renter with Zillow Rental Manager. Plus, with online applications, you can quickly screen prospective tenants – for free.

    Learn more

    $2,204/mo

    Rent Zestimate®

    Refinance and save

    $2,178/mo

    Est. payment

    Refinancing to a lower rate could help reduce your monthly payments and save thousands over the life of the loan.

    See today's rates

    $2,178/mo

    Est. payment

    Explore your selling options

    Work with a Zillow partner agent

    Leverage their expertise and Zillow's premium Showcase listings to get your home seen by more buyers.

    Get started

    List with your own agent

    Get your home in front of millions of buyers by listing it on Zillow.

    Learn how to do it

    Sell it yourself

    Take full control of how buyers see your home on Zillow by listing For Sale by Owner (FSBO).

    List your home

    What's special

    Cozy gas fireplaceHardwood floorsPrivate fenced-in backyardLarge windowsSeparate dining areaBeautiful appliancesCeramic or marble tiles
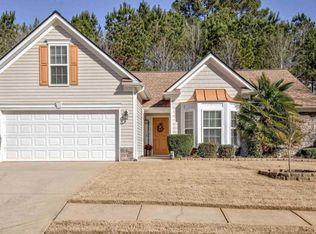
    Welcome to this stunning ranch-style home in the highly sought-after Summer Grove community! This immaculately maintained home offers a seamless blend of comfort, style, and convenience. As you step inside, you'll be greeted by an open floor plan featuring gorgeous hardwood floors throughout the home, recessed lighting, and a cozy gas fireplace in the spacious living room. The kitchen boasts beautiful appliances, perfect for the home chef, while the ceramic or marble tiles in the bathrooms add a touch of elegance. With a vaulted ceiling and large windows, the space feels open and airy, creating a bright, welcoming atmosphere. The home includes a separate dining area for formal meals, and the two-car garage is not only perfect for parking but also offers an attic with plenty of storage. Plus, the washer and dryer are conveniently included, and the current laundry area in the kitchen can be transformed into a larger pantry or expanded closet space to suit your needs. The private, fenced-in backyard is perfect for outdoor enjoyment, offering a peaceful retreat for relaxation and entertainment. A NEW ROOF gives you peace of mind for years to come. But the real highlight is the amazing community of Summer Grove! Just steps away from your door, you'll find 18 parks/playgrounds, 3 pool centers, 9 tennis courts, 6 pickleball courts, nature trails, and sidewalks for easy walking. There’s even a 100-acre fishing and boating lake, volleyball courts, and basketball shooting courts for outdoor fun. The community's active social calendar, food trucks, and beautiful surroundings make Summer Grove feel like a resort. Ideally located, you're within walking distance of excellent dining, shopping, and grocery stores. Piedmont-Newnan Hospital, City of Hope, and I-85 Exit are just minutes away, and Newnan Crossing Elementary School and the LINC multi-use path system are within walking distance as well. For golf lovers, Summer Grove Golf Course offers one of the best golfing experiences in Metro Atlanta. Don't miss out on this incredible opportunity to live in a home that combines luxurious amenities and an unbeatable location. Schedule a showing today!

    Zillow last checked:

    Listing updated:

    Listed by:

    MARK SPAIN,

    Mark Spain Real Estate,

    Margie Lynn,

    Mark Spain Real Estate

    Bought with:

    The Glennie Group

    Keller Williams Realty Atl Partners

    Source: FMLS GA,MLS#: 7529524MLS Logo

    Facts & features

    Interior

    Bedrooms & bathrooms
    • Bedrooms: 3
    • Bathrooms: 2
    • Full bathrooms: 2
    • Main level bathrooms: 2
    • Main level bedrooms: 3
    Rooms
    • Room types: Dining Room, Laundry, Living Room, Master Bathroom, Master Bedroom
    Primary bedroom
    • Features: Master on Main, Oversized Master
    • Level: Master on Main, Oversized Master
    Bedroom
    • Features: Master on Main, Oversized Master
    Primary bathroom
    • Features: Double Vanity, Separate Tub/Shower, Soaking Tub
    Dining room
    • Features: Open Concept
    Kitchen
    • Features: Cabinets Other, Pantry, Solid Surface Counters
    Heating
    • Central, Electric
    Cooling
    • Central Air, Electric
    Appliances
    • Included: Dishwasher, Dryer, Gas Cooktop, Gas Oven, Microwave, Washer
    • Laundry: Main Level
    Features
    • High Ceilings 10 ft Main, High Speed Internet, Vaulted Ceiling(s), Walk-In Closet(s)
    • Flooring: Hardwood, Tile
    • Windows: Insulated Windows
    • Basement: None
    • Number of fireplaces: 1
    • Fireplace features: Living Room
    • Common walls with other units/homes: No Common Walls
    Interior area
    • Total structure area: 1,608
    • Total interior livable area: 1,608 sqft
    • Finished area above ground: 1,608

    Property

    Parking
    • Total spaces: 2
    • Parking features: Driveway, Garage, Garage Door Opener
    • Garage spaces: 2
    • Has uncovered spaces: Yes
    Accessibility
    • Accessibility features: None
    Features
    • Levels: One
    • Stories: 1
    • Patio & porch: Patio
    • Exterior features: Private Yard, Rain Gutters
    • Pool features: None
    • Spa features: Community
    • Fencing: Back Yard
    • Has view: Yes
    • View description: Other
    • Waterfront features: None
    • Body of water: None
    Lot
    • Size: 9,901 Square Feet
    • Dimensions: 76x168x42x169
    • Features: Back Yard, Front Yard, Level
    Details
    • Additional structures: None
    • Parcel number: SG9 444
    • Other equipment: None
    • Horse amenities: None

    Construction

    Type & style
    • Home type: SingleFamily
    • Architectural style: Ranch
    • Property subtype: Single Family Residence, Residential
    Materials
    • Brick, Brick Veneer, Vinyl Siding
    • Foundation: Block
    • Roof: Shingle
    Condition
    • Resale
    • New construction: No
    • Year built: 2006

    Utilities & green energy

    • Electric: 220 Volts
    • Sewer: Public Sewer
    • Water: Public
    • Utilities for property: Cable Available, Electricity Available, Natural Gas Available, Phone Available, Sewer Available, Underground Utilities, Water Available
    Green energy
    • Energy efficient items: None
    • Energy generation: None

    Community & HOA

    Community
    • Features: Clubhouse, Fitness Center, Golf, Homeowners Assoc, Near Trails/Greenway, Playground, Pool, Sidewalks, Tennis Court(s)
    • Security: Fire Alarm, Smoke Detector(s)
    • Subdivision: Dale/Summergrove Sub
    HOA
    • Has HOA: Yes
    • Services included: Maintenance Grounds, Swim, Tennis
    • HOA fee: $66 monthly
    • HOA phone: 770-683-0014
    Location
    • Region: Newnan

    Financial & listing details

    • Price per square foot: $219/sqft
    • Tax assessed value: $307,088
    • Annual tax amount: $75
    • Date on market: 2/28/2025
    • Cumulative days on market: 91 days
    • Listing terms: Cash,Conventional,FHA,VA Loan
    • Electric utility on property: Yes
    • Road surface type: Paved

    Price history

    DateEventPrice
    7/24/2025Sold$352,000-2.2%$219/sqft
    Source: FMLS GA #7529524 Report a problem
    5/30/2025Pending sale$360,000$224/sqft
    Source: GAMLS #10465010 Report a problem
    2/28/2025Listed for sale$360,000+104.5%$224/sqft
    Source: FMLS GA #7529524 Report a problem
    3/9/2007Sold$176,000$109/sqft
    Source: Public Record Report a problem

    Public tax history

    YearProperty taxesTax assessment
    2025$9 -87.1%$122,835 -3%
    2024$72 -92.5%$126,663 +8.4%
    2023$951 -10%$116,893 +22%
    2022$1,056 +57.6%$95,807 +32.6%
    2021$670 $72,236
    2020$670 -31.6%$72,236 +0.5%
    2019$980 -27%$71,871
    2018$1,343 -0.2%$71,871
    2017$1,346 +0.2%$71,871 +9.4%
    2016$1,343 +15.8%$65,670 +5.3%
    2015$1,159 +35.7%$62,364 +8.6%
    2014$854 $57,403
    2013-- --
    2012-- --
    2011-- --
    2010-- --
    2009-- --
    2008-- --
    2007-- --
    2006-- --
    Find assessor info on the county website

    Neighborhood: 30265

    Nearby schools

    GreatSchools rating
    Schools provided by the listing agent
    • Elementary: Newnan Crossing
    • Middle: Lee
    • High: East Coweta

    Source: FMLS GA. This data may not be complete. We recommend contacting the local school district to confirm school assignments for this home.

    Get a cash offer in 3 minutes
    Find out how much your home could sell for in as little as 3 minutes with a no-obligation cash offer.
    Estimated market value
    $347,600
    Get a cash offer in 3 minutes
    Find out how much your home could sell for in as little as 3 minutes with a no-obligation cash offer.
    Estimated market value
    $347,600