Skip main navigation
Sold for $375,000
  • $375,000

    393 Kent Ln, Perkasie, PA 18944

    3beds
    1,594sqft
    Townhouse
    Built in 1989
    4,356 Square Feet Lot
    $377,600 Zestimate®
    $235/sqft
    $2,781 Estimated rent

    Home value

    $377,600

    $351,000 - $404,000

    $2,781/mo

    Zestimate® history
    Loading
    Loading...

    Owner options

    List your home for rent

    $2,781/mo

    Rent Zestimate®

    Find your next renter with Zillow Rental Manager. Plus, with online applications, you can quickly screen prospective tenants – for free.

    Learn more

    $2,781/mo

    Rent Zestimate®

    Refinance and save

    $2,454/mo

    Est. payment

    Refinancing to a lower rate could help reduce your monthly payments and save thousands over the life of the loan.

    See today's rates

    $2,454/mo

    Est. payment

    Explore your selling options

    Work with a Zillow partner agent

    Leverage their expertise and Zillow's premium Showcase listings to get your home seen by more buyers.

    Get started

    List with your own agent

    Get your home in front of millions of buyers by listing it on Zillow.

    Learn how to do it

    Sell it yourself

    Take full control of how buyers see your home on Zillow by listing For Sale by Owner (FSBO).

    List your home

    What's special

    Private freshly painted deckNice large lotsWell landscaped yardSun drenched dining areaLarge walk-in closetUpgraded hall bathroomPowder room
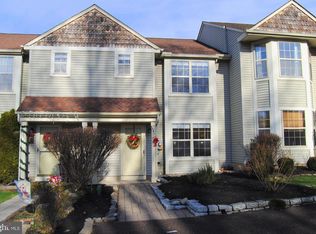
    Welcome to this meticulously maintained and updated end unit townhome in the desirable community of Coventry within the Pennridge School District. Located in charming Perkasie Borough and just a short walk to Lenape Park, walking and biking trails, restaurants, and shopping with that small town feel. As you arrive you are greeted with a lovely stone walkway leading you up to the front door and offering two off street parking spaces. Step inside and you will love the bright and open concept floor plan, newer engineered hardwood flooring throughout the first level, and a neutrally painted interior with a trendy color palate. You will immediately see the pride of ownership throughout with nothing to do but unpack your bags and enjoy all this fine home has to offer. The foyer area offers a coat closet and access to the powder room which opens up to the bright and spacious living room. Continue over to a sun drenched dining area or home office area to comfortably work from home which features a sliding door leading outside to the private, freshly painted deck and well landscaped yard, a perfect place to sit and enjoy your morning cup of coffee. A well equipped kitchen is the heart of the home which features an abundance of cabinetry and counter space for all the cooks in the family, and a breakfast bar which overlooks a cozy family room which offers a great place for entertaining family and friends. There is a pantry and a large utility closet featuring the washer and dryer. The second floor serves as a true retreat, anchored by a primary suite with bay window to let the light spill in, a large walk-in closet, engineered flooring, and an updated ensuite bathroom with shower, vanity for storage, and beautiful tile. Two additional spacious bedrooms all have nice sized closets and share the upgraded hall bathroom. Also upstairs is pull down stairs to an insulated attic with floor offering plenty of storage. The HVAC and hot water heater have been updated, new dryer ducts were installed and all appliances are included. The beauty of this neighborhood is nice large lots with a very low association fee of just $85 per year, plus no capital contribution. Make your appointment today, you will be ready to fall in love.

    Zillow last checked:

    Listing updated:

    Listed by:

    Lynne DiDonato 267-718-9686,

    Coldwell Banker Hearthside-Doylestown,

    Co-Listing Agent: Devyn L. Vacca 215-208-2415,

    Coldwell Banker Hearthside-Doylestown

    Bought with:

    Paul Augustine, AB067519

    RE/MAX Centre Realtors

    Source: Bright MLS,MLS#: PABU2115054MLS Logo

    Facts & features

    Interior

    Bedrooms & bathrooms
    • Bedrooms: 3
    • Bathrooms: 3
    • Full bathrooms: 2
    • 1/2 bathrooms: 1
    • Main level bathrooms: 1
    Primary bedroom
    • Features: Attached Bathroom, Built-in Features, Ceiling Fan(s), Flooring - HardWood, Walk-In Closet(s)
    • Level: Upper
    • Area: 180 Square Feet
    • Dimensions: 12 X 15
    Bedroom 2
    • Level: Upper
    • Area: 143 Square Feet
    • Dimensions: 11 X 13
    Bedroom 3
    • Level: Upper
    • Area: 108 Square Feet
    • Dimensions: 9 X 12
    Dining room
    • Level: Main
    • Area: 126 Square Feet
    • Dimensions: 9 X 14
    Family room
    • Level: Main
    • Area: 208 Square Feet
    • Dimensions: 13 X 16
    Kitchen
    • Level: Main
    • Area: 81 Square Feet
    • Dimensions: 9 X 9
    Living room
    • Level: Main
    • Area: 180 Square Feet
    • Dimensions: 12 X 15
    Heating
    • Forced Air, Electric
    Cooling
    • Central Air, Electric
    Appliances
    • Included: Electric Water Heater
    • Laundry: Main Level
    Features
    • Family Room Off Kitchen, Open Floorplan, Formal/Separate Dining Room, Bathroom - Stall Shower, Walk-In Closet(s)
    • Flooring: Engineered Wood, Carpet, Wood
    • Has basement: No
    • Has fireplace: No
    Interior area
    • Total structure area: 1,594
    • Total interior livable area: 1,594 sqft
    • Finished area above ground: 1,594
    • Finished area below ground: 0

    Property

    Parking
    • Total spaces: 2
    • Parking features: Asphalt, Driveway
    • Uncovered spaces: 2
    Accessibility
    • Accessibility features: None
    Features
    • Levels: Two
    • Stories: 2
    • Patio & porch: Deck
    • Exterior features: Sidewalks
    • Pool features: None
    • Has view: Yes
    • View description: Garden
    Lot
    • Size: 4,356 sqft
    • Dimensions: 36.00 x 48.00 x irreg
    • Features: Front Yard, Landscaped, SideYard(s)
    Details
    • Additional structures: Above Grade, Below Grade
    • Parcel number: 33010222
    • Zoning: R1B
    • Special conditions: Standard

    Construction

    Type & style
    • Home type: Townhouse
    • Architectural style: Colonial
    • Property subtype: Townhouse
    Materials
    • Frame
    • Foundation: Slab
    • Roof: Asphalt,Architectural Shingle
    Condition
    • New construction: No
    • Year built: 1989

    Utilities & green energy

    • Sewer: Public Sewer
    • Water: Public

    Community & neighborhood

    Location
    • Region: Perkasie
    • Subdivision: Coventry
    • Municipality: PERKASIE BORO

    HOA & financial

    HOA
    • Has HOA: Yes
    • HOA fee: $85 annually
    • Services included: Common Area Maintenance
    • Association name: COVENTRY

    Other

    Other facts
    • Listing agreement: Exclusive Agency
    • Ownership: Fee Simple

    Price history

    DateEventPrice
    5/15/2026Sold$375,000+1.4%$235/sqft
    Source: Bright MLS #PABU2115054 Report a problem
    4/24/2026Pending sale$370,000$232/sqft
    Source: Bright MLS #PABU2115054 Report a problem
    4/13/2026Contingent$370,000$232/sqft
    Source: Bright MLS #PABU2115054 Report a problem
    4/10/2026Listed for sale$370,000+13.8%$232/sqft
    Source: Bright MLS #PABU2115054 Report a problem
    4/28/2022Sold$325,000+3.2%$204/sqft
    Source: Bright MLS #PABU2021730 Report a problem
    3/30/2022Pending sale$315,000$198/sqft
    Source: Coldwell Banker Hearthside #PABU2021730 Report a problem
    3/18/2022Listed for sale$315,000$198/sqft
    Source: Coldwell Banker Hearthside #PABU2021730 Report a problem
    3/18/2022Pending sale$315,000$198/sqft
    Source: Bright MLS #PABU2021730 Report a problem
    3/18/2022Listed for sale$315,000+47.5%$198/sqft
    Source: Bright MLS #PABU2021730 Report a problem
    4/9/2009Sold$213,500+1.7%$134/sqft
    Source: Public Record Report a problem
    2/14/2009Listed for sale$209,900+44.8%$132/sqft
    Source: Keller Williams Realty #5483779 Report a problem
    8/1/2002Sold$145,000+45.7%$91/sqft
    Source: Public Record Report a problem
    4/8/1999Sold$99,500$62/sqft
    Source: Public Record Report a problem

    Public tax history

    YearProperty taxesTax assessment
    2025$3,872 $22,520
    2024$3,872 +1.2%$22,520
    2023$3,827 $22,520
    2022$3,827 +1.8%$22,520
    2021$3,760 $22,520
    2020$3,760 +0.6%$22,520
    2018$3,737 +0.8%$22,520
    2017$3,709 $22,520
    2016$3,709 $22,520
    2015-- $22,520
    2014-- $22,520
    2013-- $22,520
    2012-- $22,520
    2011-- $22,520
    2010-- $22,520
    2009-- $22,520
    2008-- $22,520
    2007-- $22,520
    2006-- $22,520
    2005-- $22,520 +300%
    2004-- $5,630
    2003-- $5,630
    2002-- $5,630
    2000-- $5,630

    Find assessor info on the county website

    Neighborhood: 18944

    Nearby schools

    GreatSchools rating
    Schools provided by the listing agent
    • District: Pennridge

    Source: Bright MLS. This data may not be complete. We recommend contacting the local school district to confirm school assignments for this home.

    Get a cash offer in 3 minutes
    Find out how much your home could sell for in as little as 3 minutes with a no-obligation cash offer.
    Estimated market value
    $377,600
    Get a cash offer in 3 minutes
    Find out how much your home could sell for in as little as 3 minutes with a no-obligation cash offer.
    Estimated market value
    $377,600