Skip main navigation
Off market
  • $1,071,100

    393 Lilac Ln, Glen Mills, PA 19342

    4beds
    3,606sqft
    SingleFamily
    Built in ----
    1.27 Acres Lot
    $1,071,100 Zestimate®
    $297/sqft
    $4,744 Estimated rent

    Home value

    $1,071,100

    $953,000 - $1.21M

    $4,744/mo

    Zestimate® history
    Loading
    Loading...

    Owner options

    List your home for rent

    $4,744/mo

    Rent Zestimate®

    Find your next renter with Zillow Rental Manager. Plus, with online applications, you can quickly screen prospective tenants – for free.

    Learn more

    $4,744/mo

    Rent Zestimate®

    Refinance and save

    $6,063/mo

    Est. payment

    Refinancing to a lower rate could help reduce your monthly payments and save thousands over the life of the loan.

    See today's rates

    $6,063/mo

    Est. payment

    Explore your selling options

    Work with a Zillow partner agent

    Leverage their expertise and Zillow's premium Showcase listings to get your home seen by more buyers.

    Get started

    List with your own agent

    Get your home in front of millions of buyers by listing it on Zillow.

    Learn how to do it

    Sell it yourself

    Take full control of how buyers see your home on Zillow by listing For Sale by Owner (FSBO).

    List your home

    What's special

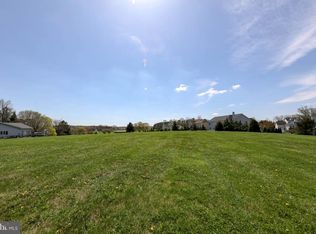
    Beautiful, private 1.27 acre lot in highly sought after Garnet Valley schools. The property is located OFF of Concord Rd, on a Private Lane in a Cul-De-Sac. Located in Glen Mills, Concord Twp this cul-de-sac, flag lot is secluded yet close to major routes including 322, 202 and Route 1.~ 100% Completely customizable so that you can Build the Home of your Dreams. This is an incredibly opportunity to custom build your home with Rotelle in a great location. For more than 25 years, family-owned and operated Rotell(e) Development Company has been Pennsylvania's premier home builder and environmentally responsible land developer. Headquartered in South Coventry, we pride ourselves in our workmanship and stand behind every detail of each home we build. HOUSE IS TO BE BUILT. We offer homes with packages that include stainless steel appliances, granite countertops, and oak treads with painted pine risers. We also offer a variety of options to make your home the dream you imagine! *Please Note: Pictures show options that may not be included in the listed sales price or as a standard. Listing reflects price of the Taylor in the (e) + series.

    This property is not currently displayed as for sale or rent on Zillow. This may be different from what's on other websites or public sources.

    Facts & features

    Interior

    Bedrooms & bathrooms
    • Bedrooms: 4
    • Bathrooms: 4
    • Full bathrooms: 3
    • 1/2 bathrooms: 1
    Heating
    • Forced air
    Cooling
    • Central
    Features
    • Kitchen Island, Pantry, Recessed Lighting, Walk-In Closet(s), Built-Ins, Dining Area, Crown Molding, Carpet, Open Floorplan, Formal/Separate Dining Room, Kitchen - Gourmet, Family Room Off Kitchen, Chair Railings
    • Flooring: Other, Carpet, Hardwood
    • Has fireplace: Yes
    Interior area
    • Total interior livable area: 3,606 sqft
    • Finished area below ground: 0

    Property

    Parking
    • Total spaces: 2
    • Parking features: Garage - Attached
    Features
    • Exterior features: Other, Stucco, Vinyl, Cement / Concrete
    Lot
    • Size: 1.27 Acres
    Details
    • Special conditions: Standard

    Construction

    Type & style
    • Home type: SingleFamily
    • Architectural style: Colonial
    Materials
    • Roof: Other

    Community & HOA

    Location
    • Region: Glen Mills
    • Municipality: CONCORD TWP

    Financial & listing details

    • Price per square foot: $297/sqft
    • Annual tax amount: $2,517

    Price history

    DateEventPrice
    2/26/2021Listing removed--
    Source: Long & Foster Broker Feed Report a problem
    1/6/2021Listed for sale$725,000$201/sqft
    Source: Long & Foster Real Estate, Inc. #PADE493902 Report a problem
    12/3/2020Listing removed$725,000$201/sqft
    Source: Long & Foster Real Estate, Inc. #PADE493902 Report a problem
    1/20/2020Price change$725,000-0.7%$201/sqft
    Source: Long & Foster Real Estate, Inc. #PADE493902 Report a problem
    8/15/2019Listed for sale$729,900$202/sqft
    Source: Long & Foster - Wayne/Devon/Herling #PADE493902 Report a problem

    Public tax history

    Tax history is unavailable.

    Neighborhood: 19342

    Nearby schools

    GreatSchools rating
    Schools provided by the listing agent
    • District: GARNET VALLEY

    Source: The MLS. This data may not be complete. We recommend contacting the local school district to confirm school assignments for this home.

    Get a cash offer in 3 minutes
    Find out how much your home could sell for in as little as 3 minutes with a no-obligation cash offer.
    Estimated market value
    $1,071,100
    Get a cash offer in 3 minutes
    Find out how much your home could sell for in as little as 3 minutes with a no-obligation cash offer.
    Estimated market value
    $1,071,100